
Villa
€ 899.000

Steenweg Weelde 63, 2380 Ravels
    • share

Description Ref.: 7649444

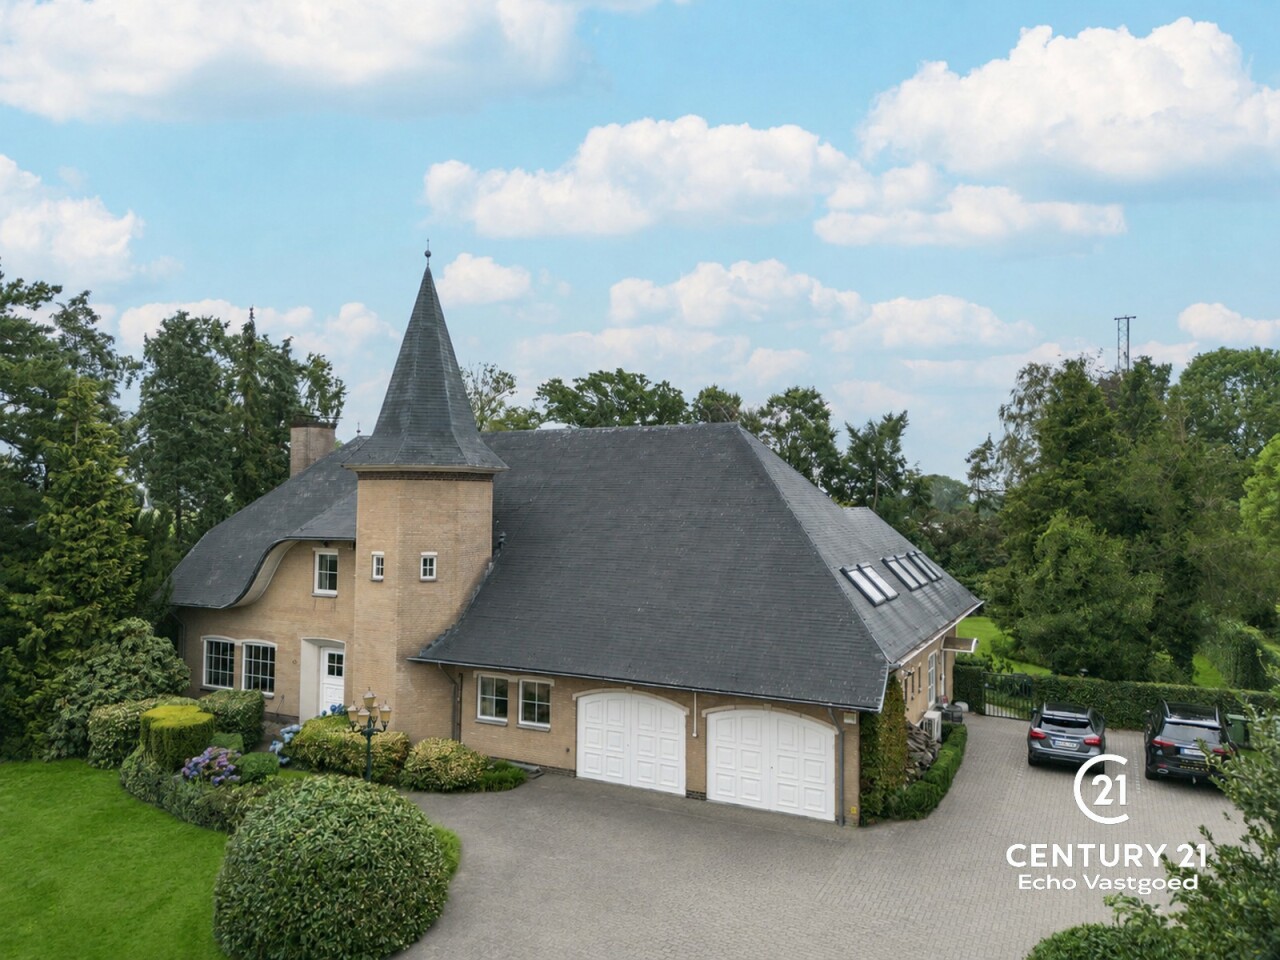
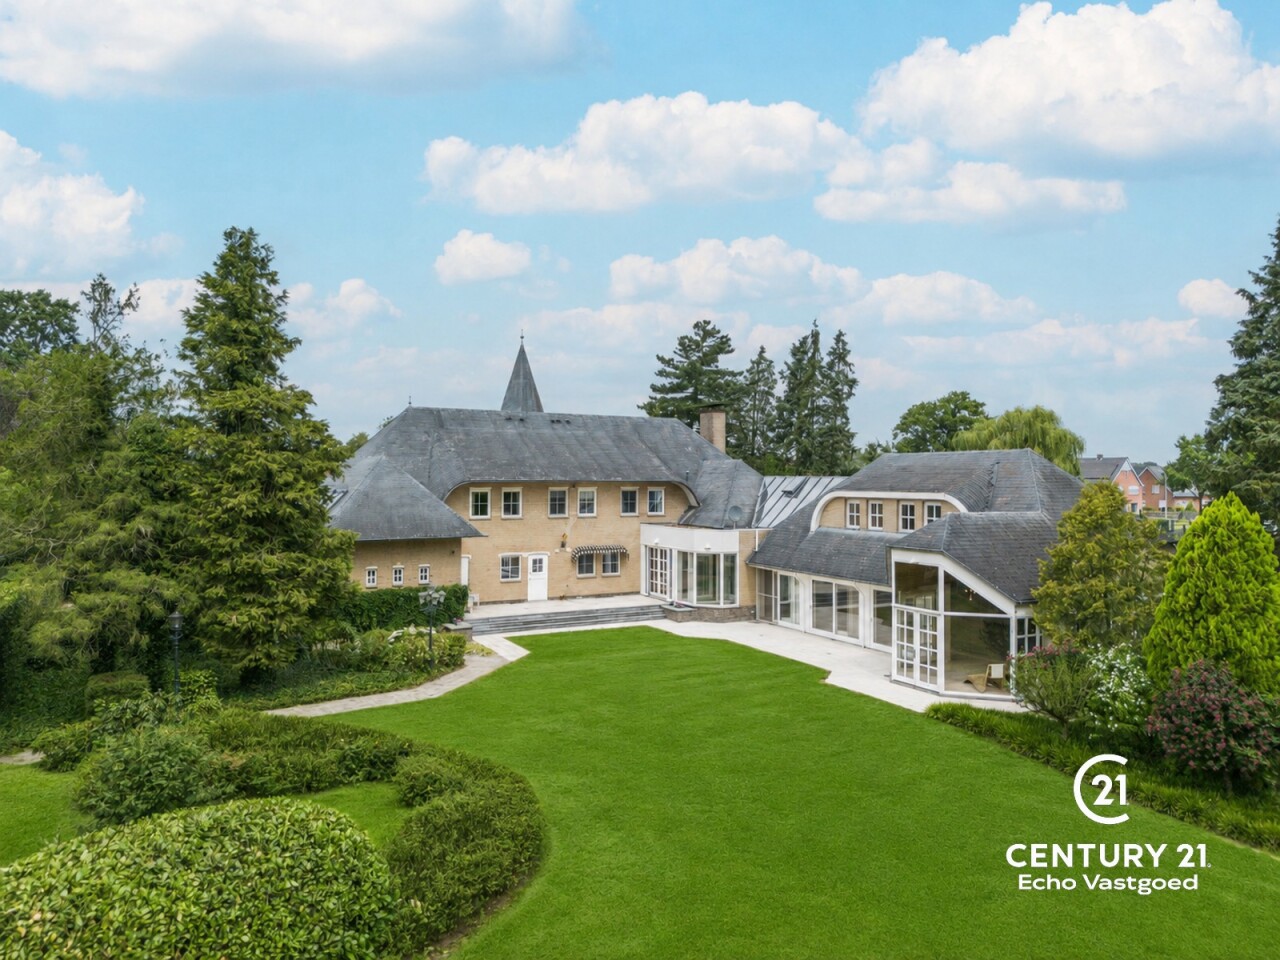
Villa with office, Indoor pool, beautiful garden on 3,172 m²


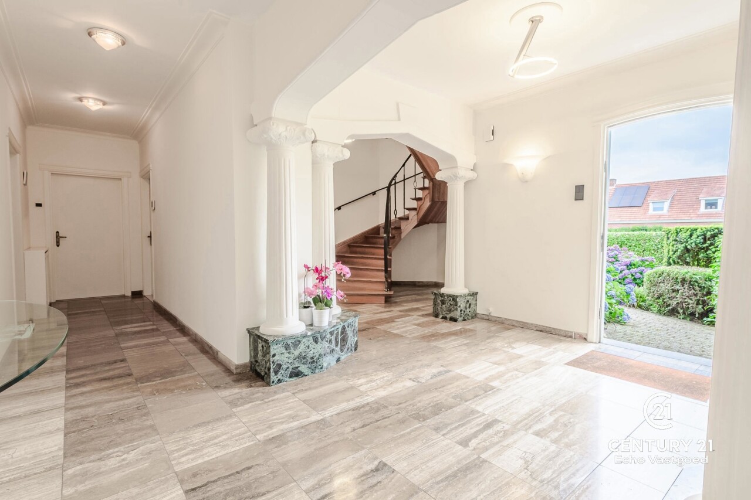
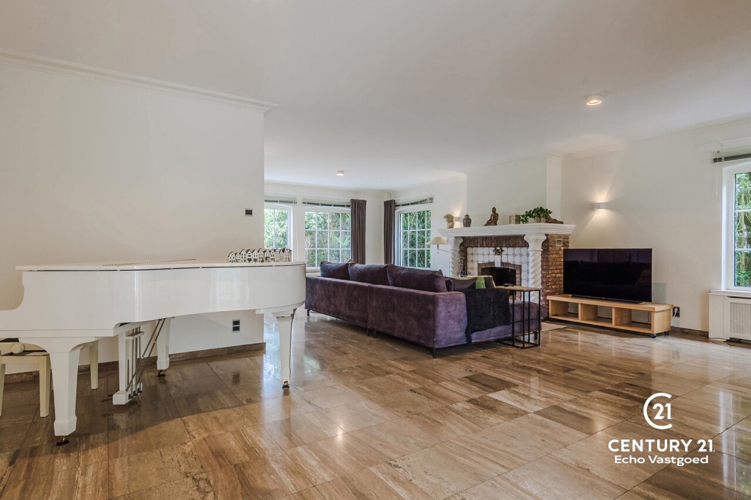
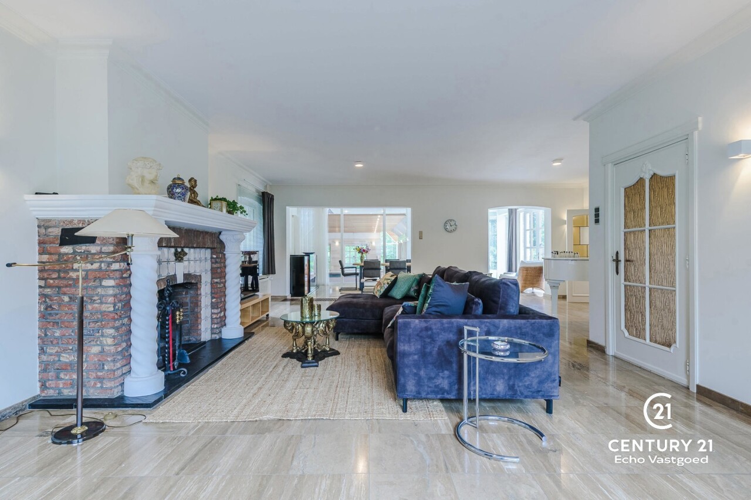
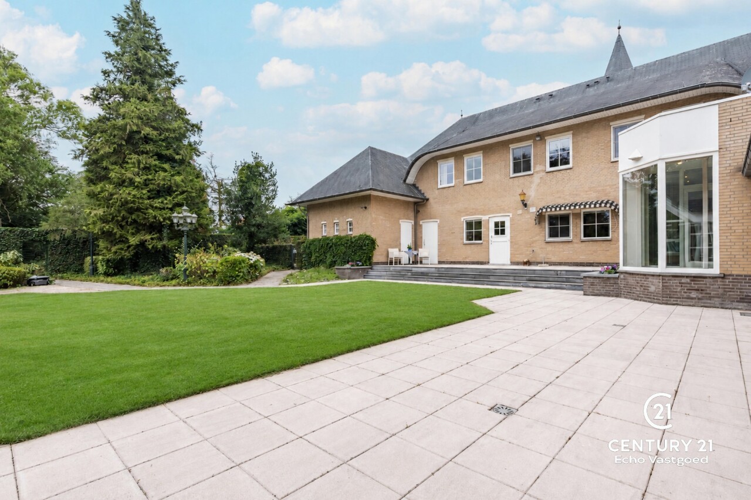
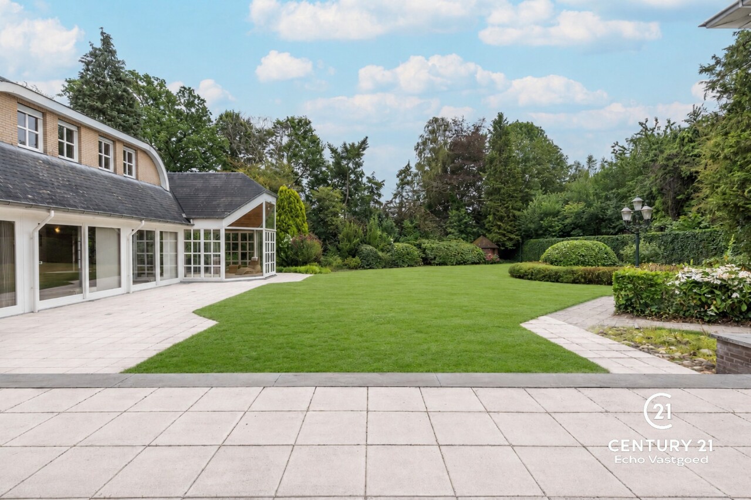
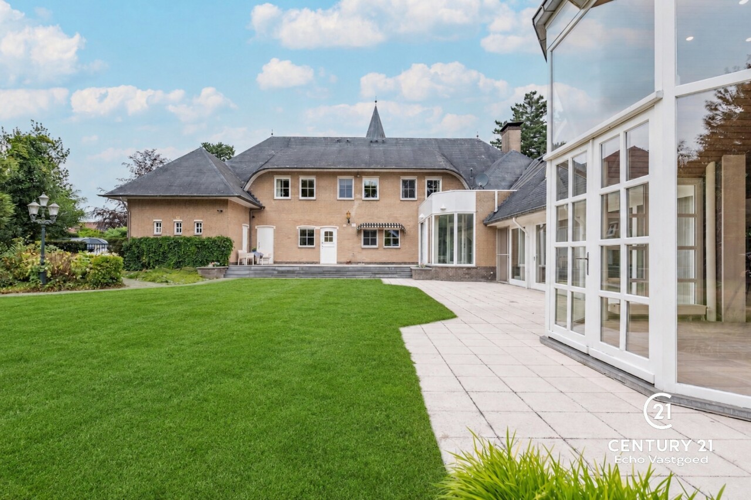
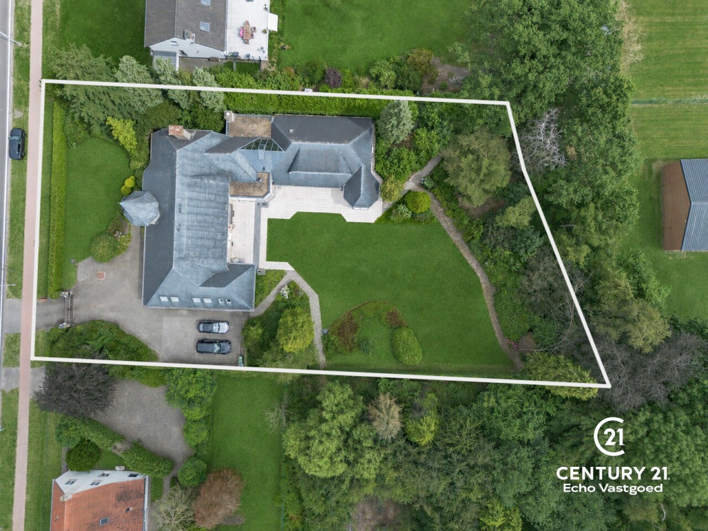
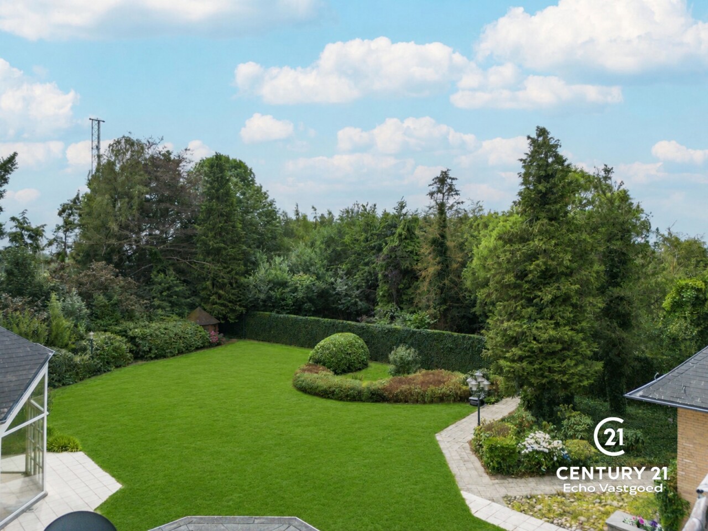
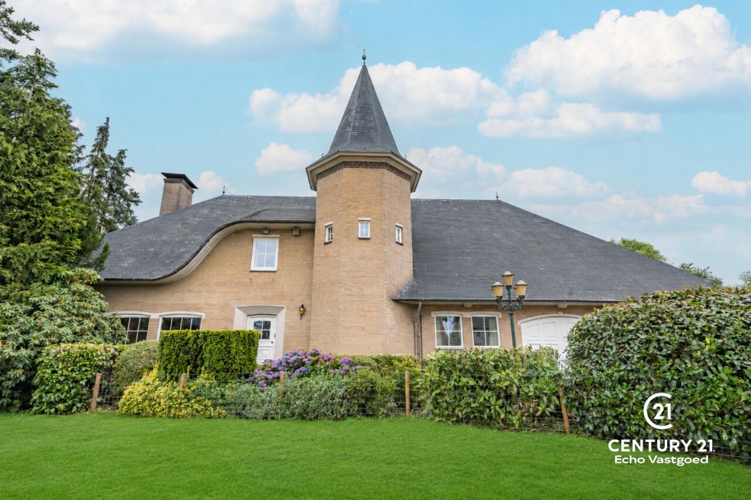
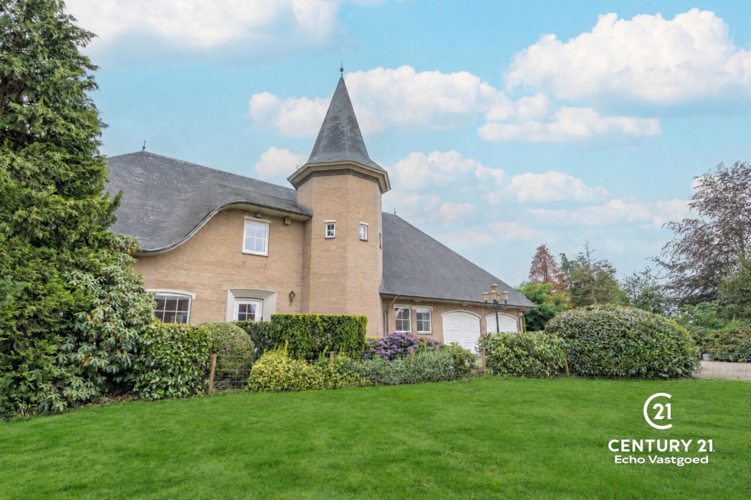
Discover this exceptionally spacious and centrally located villa on a beautiful, sunny plot of no less than 3,172 m², just 5 minutes from the Dutch border. This versatile property perfectly combines comfortable living, working and relaxation, and has been solidly constructed using high-quality materials with a timeless finish.

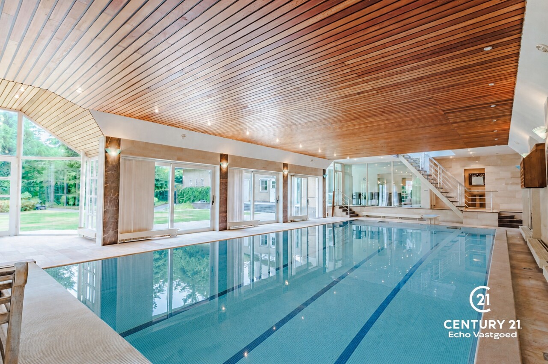
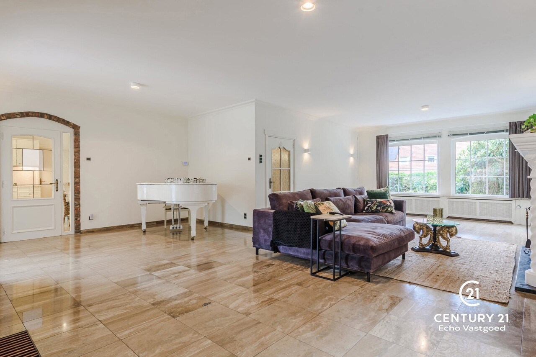
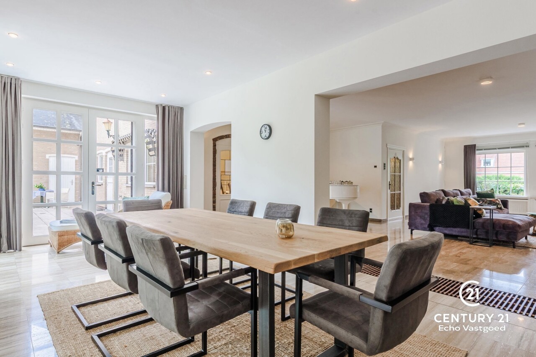
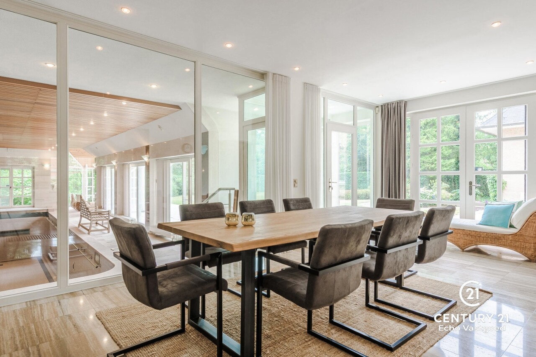
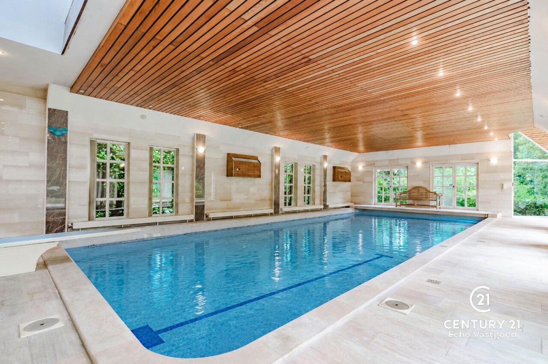
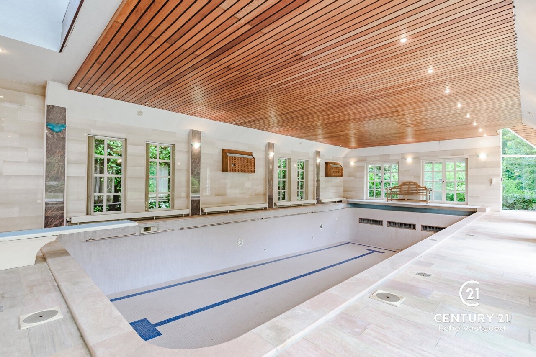
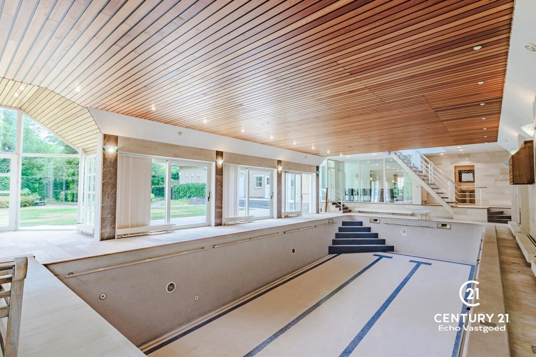
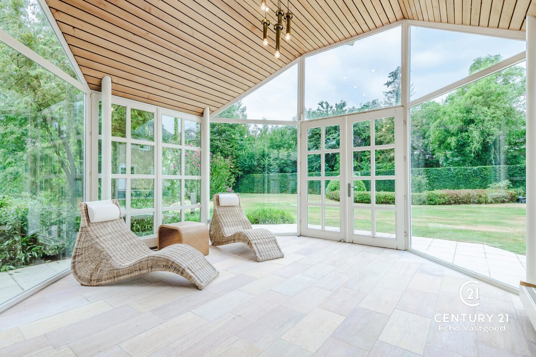
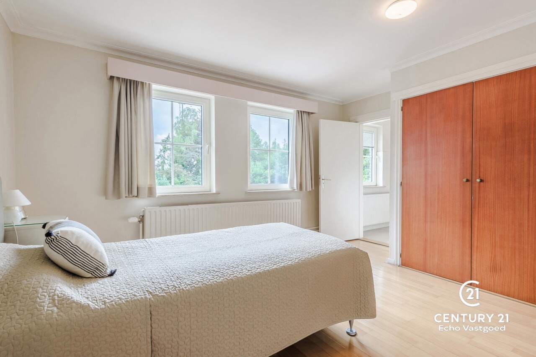
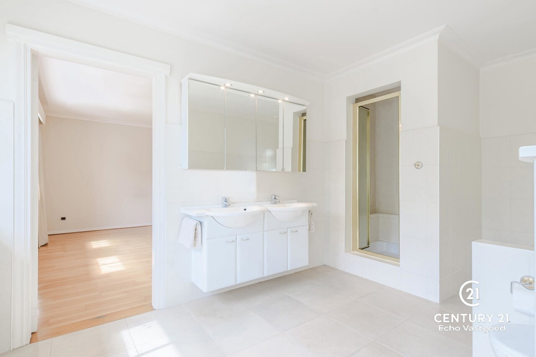
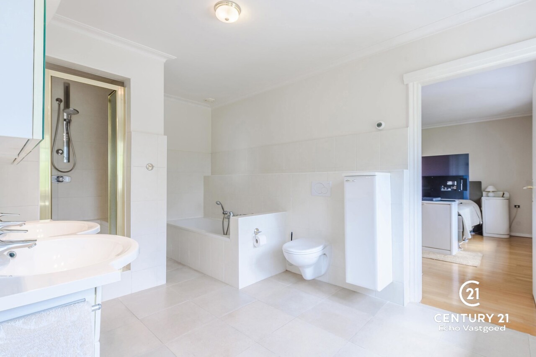
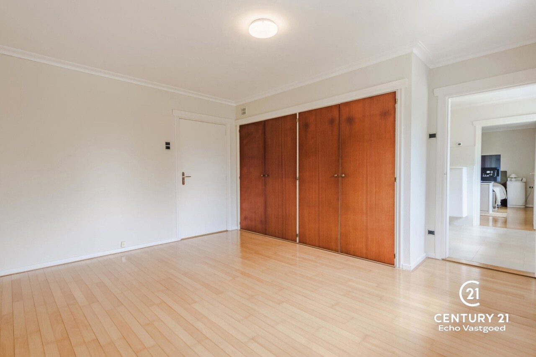
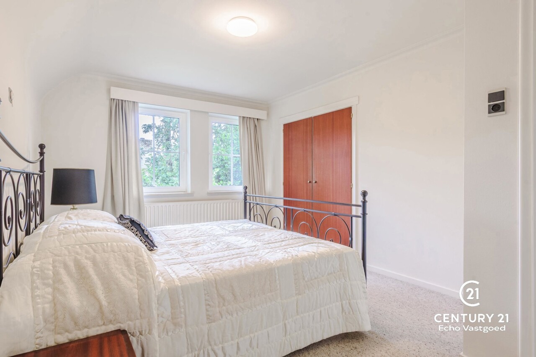
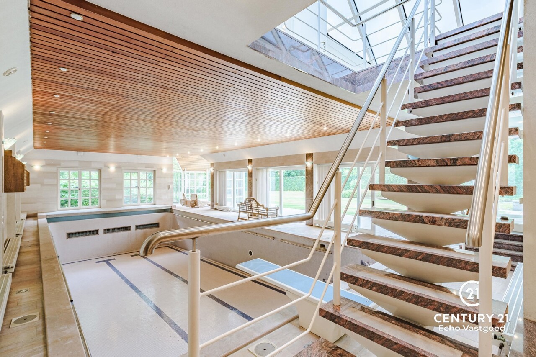
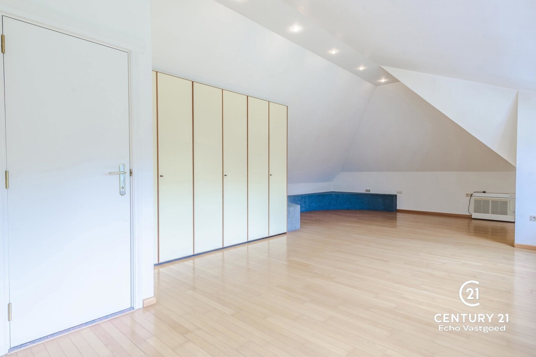
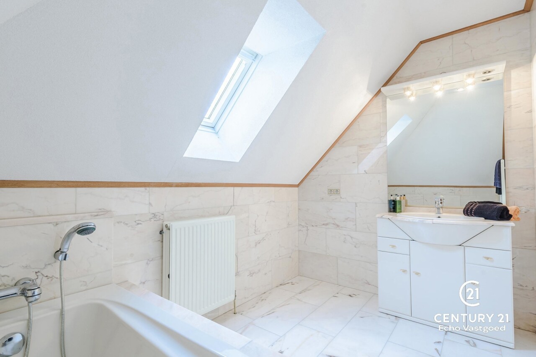
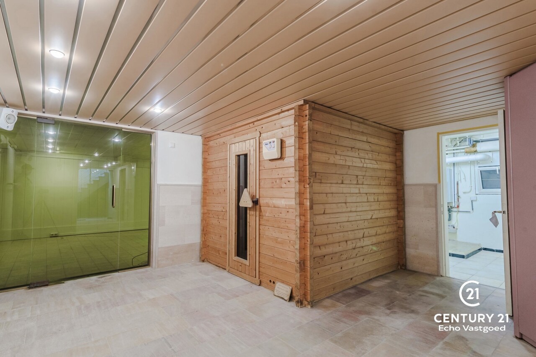
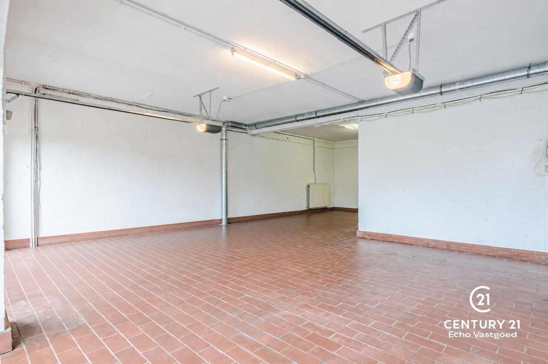
The generous living areas are flooded with natural light and offer stunning views of the beautifully landscaped garden and the impressive indoor swimming pool with wellness area. The villa features five spacious bedrooms, multiple bathrooms and a garage with space for three cars, making it ideal for large families or anyone who appreciates generous living space.

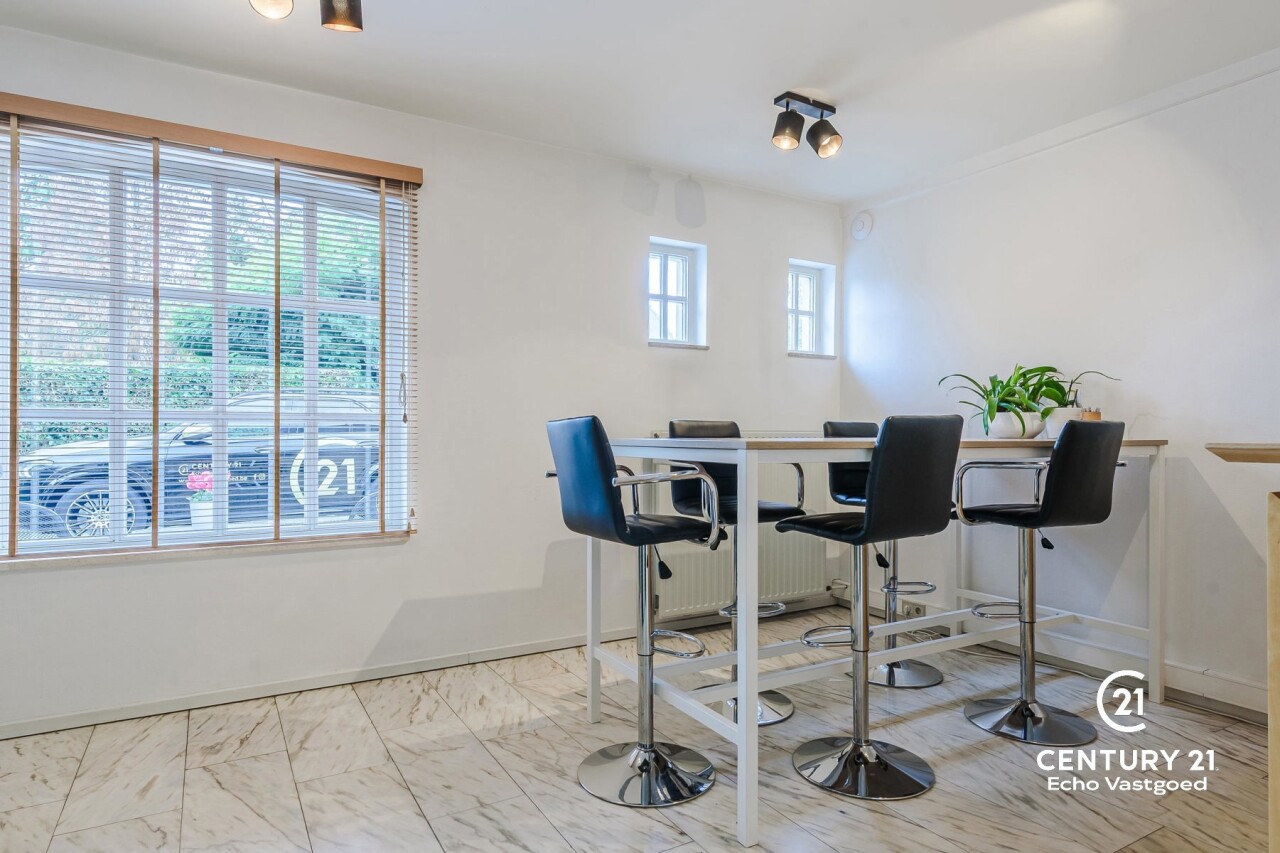
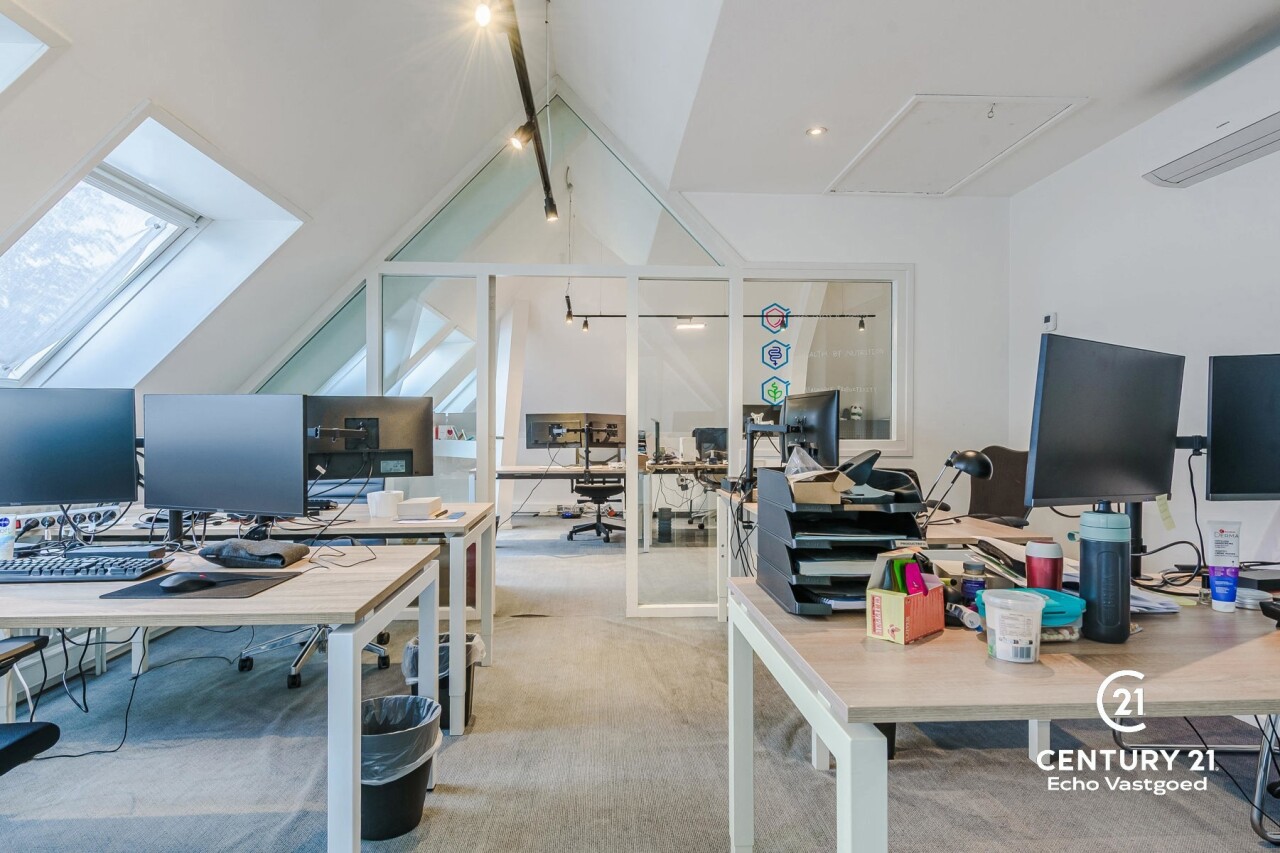
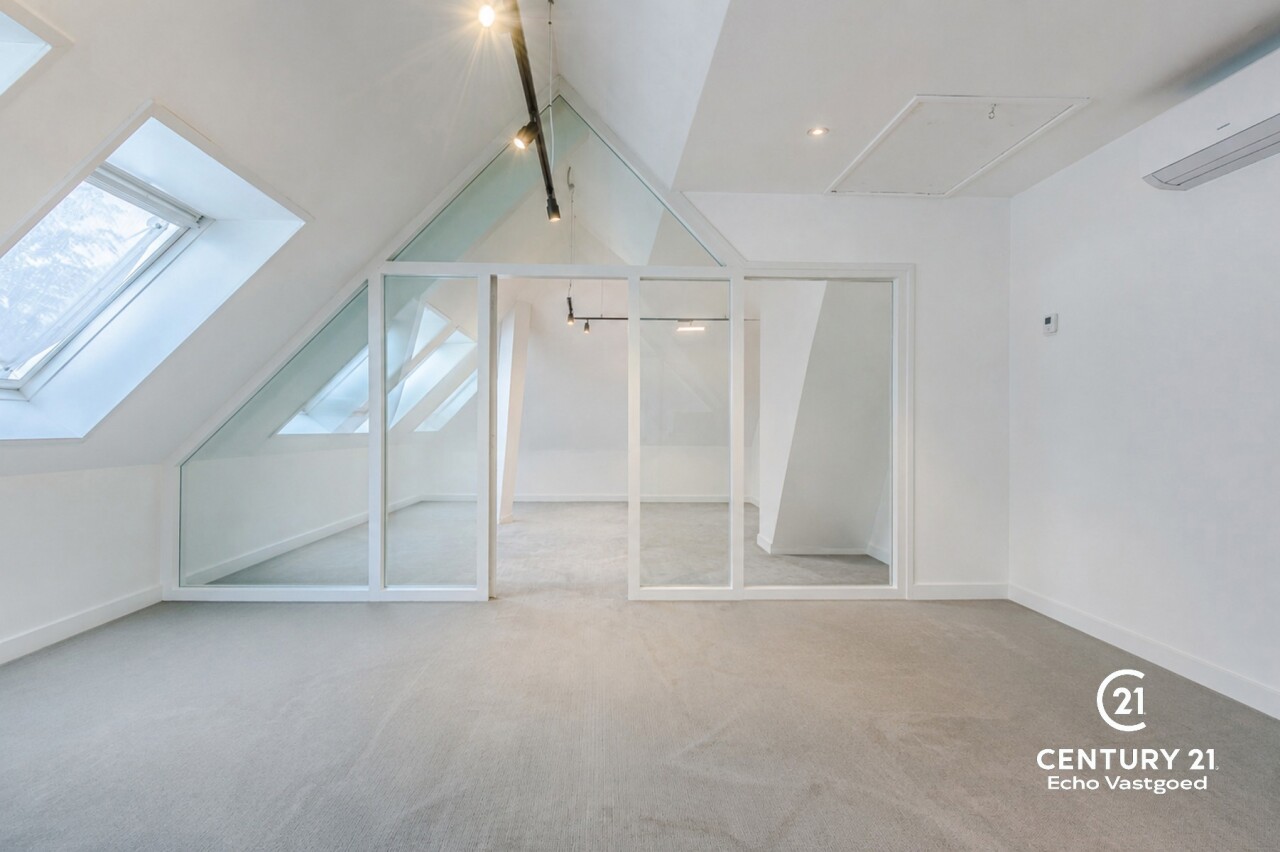
A major highlight is the spacious office wing with its own sanitary facilities and a separate entrance. This makes the property perfectly suited for a home office, professional practice, consultancy, or a combination of living and working.

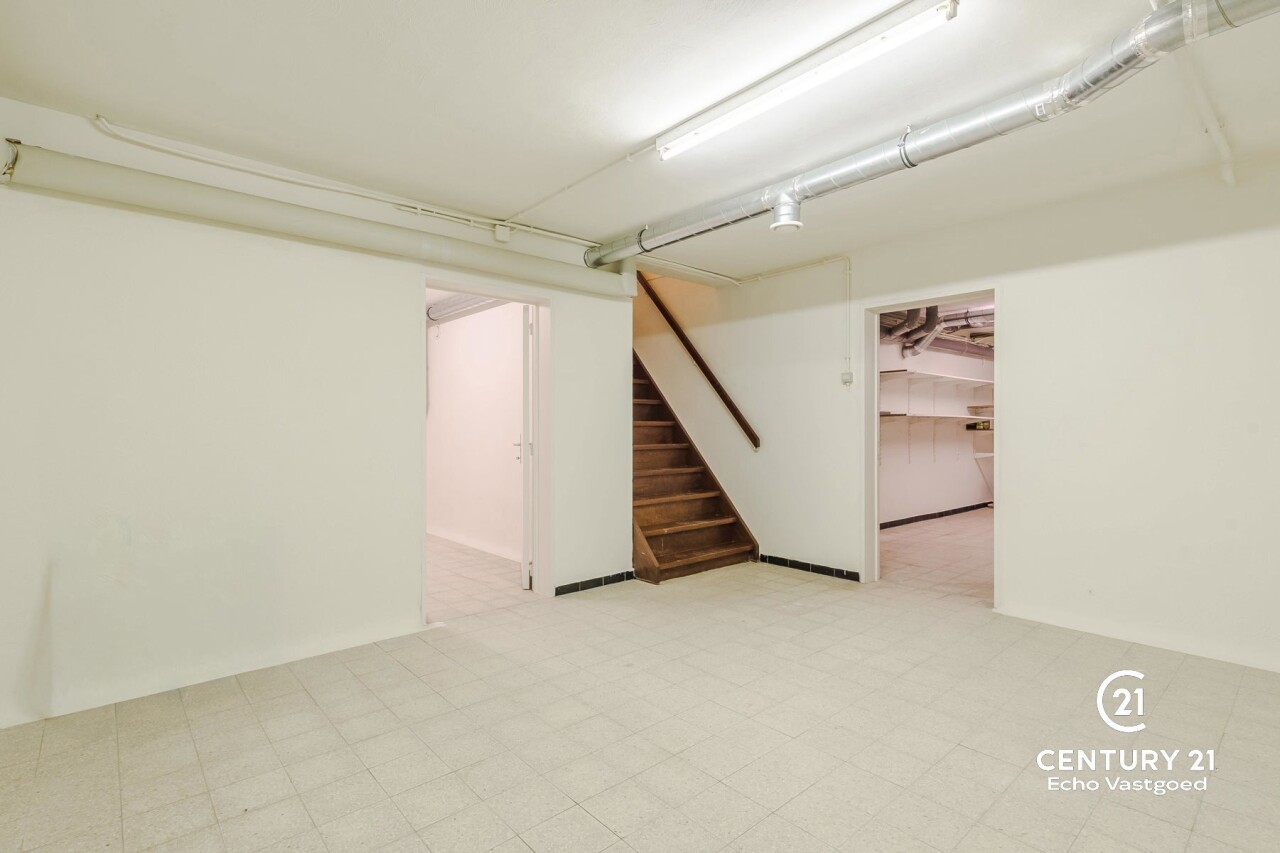
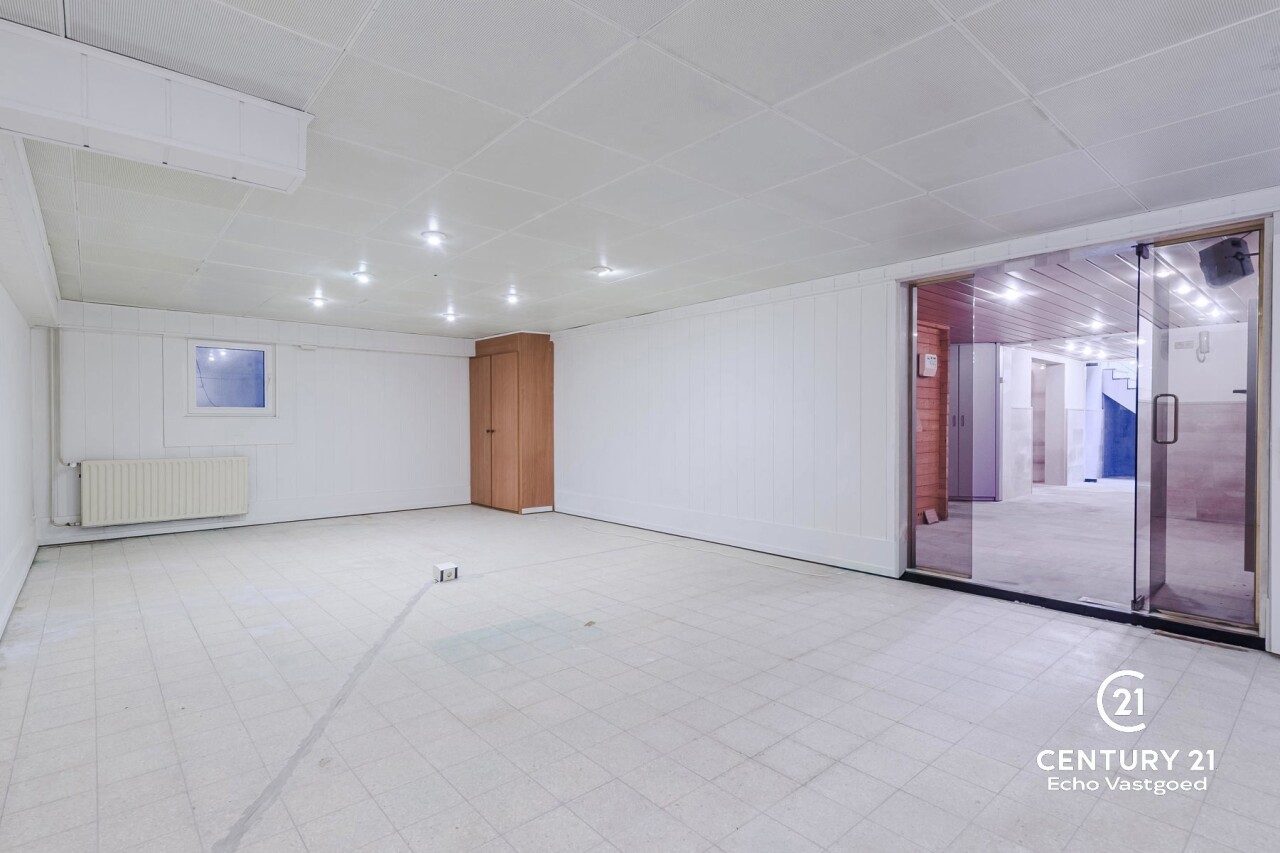
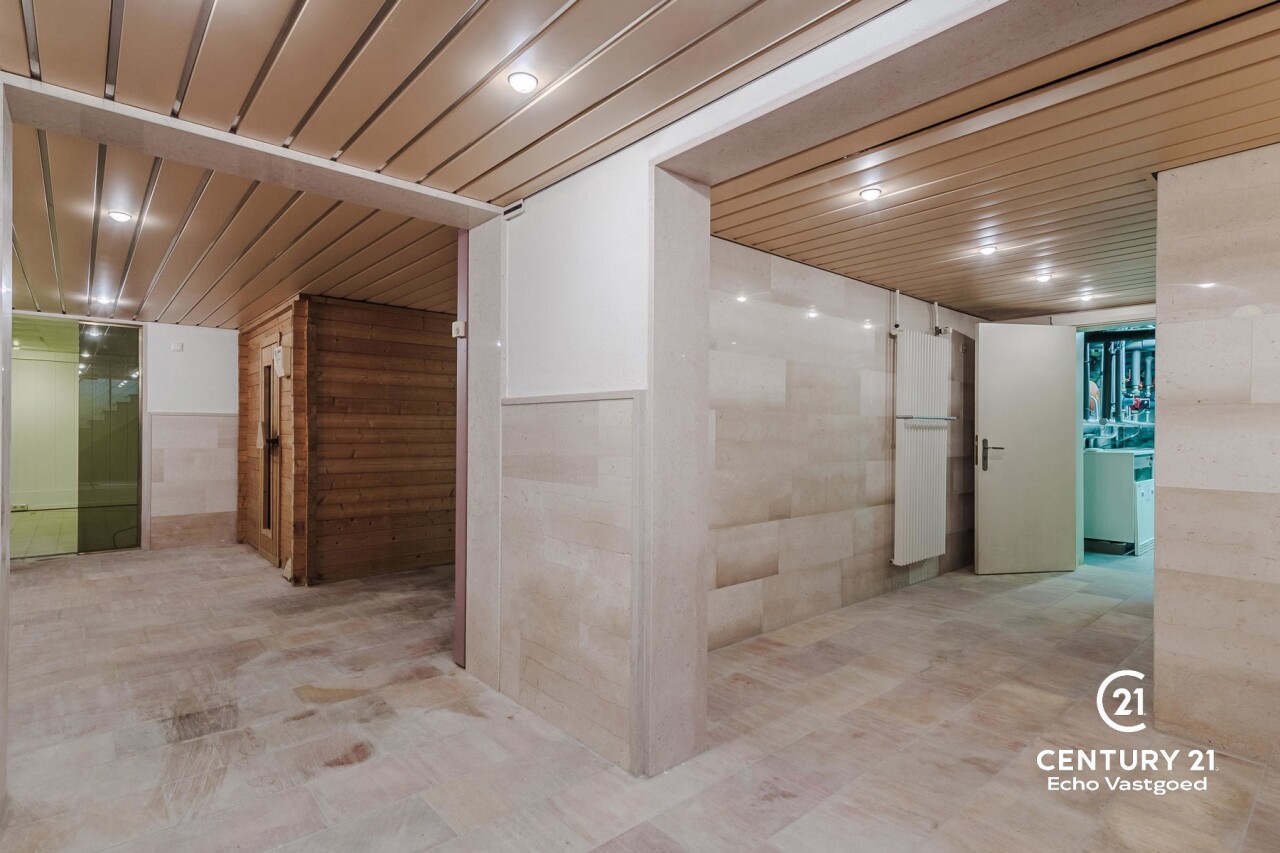
With approximately 750 m² of usable floor space, plus around 200 m² of spacious basement and wellness facilities, this exceptional property offers outstanding opportunities for those seeking space, quality and versatility in a prime location.

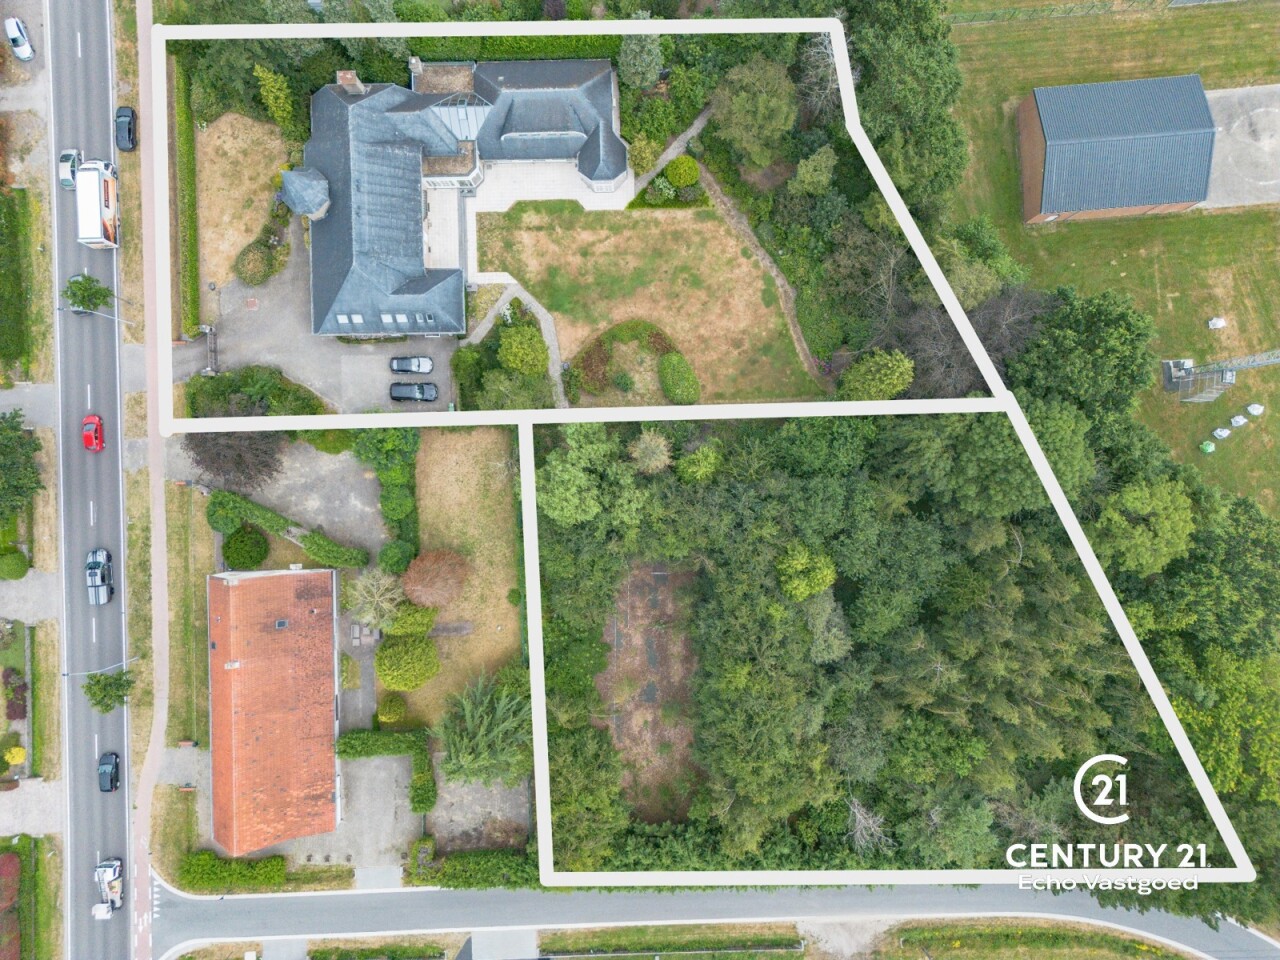
In addition, there is the option to purchase an adjoining building plot of approximately 3,300 m². Accessible from the side street, this plot can have its own private entrance, creating excellent possibilities for future development, an additional building, multi-generational living, staff accommodation, enhanced privacy or independent access.

A truly unique villa where luxury, comfort, functionality and a strategic location come together. For those who appreciate generous space, superior quality and outstanding construction, this is a property that deserves to be experienced in person.


Your contact

Anthony van Kemenade +32 (0) 496 64 80 62
contact

Details of the property

Financial

Price
€ 899.000,00
VAT applied
No
Available
At the contract
Land registry income
€ 3.393,00
Liberal profession possible
Yes (87,00 m²)
Location

Environment
Countryside, countryside view
School nearby
Yes
Shops nearby
Yes
Public transport nearby
Yes
Highway nearby
No
Sport center nearby
No
Beach nearby
No

Building

Habitable surface
959,00 m²
Fronts
4
Construction year
1974
Renovation
1993
State
Good state
Number of floors
2
Front width
22,00 m
Orientation rear
South-east
Orientation facade
North-west

Terrain

Ground area
3.172,00 m²
Width at the street
15,20 m
Garden
Yes
Orientation terrace 1
South-east

Parking options

Garage
3
Parkings outside
6
Parkings inside
3

Layout

Living room
69,00 m²
Dining room
25,40 m²
Kitchen
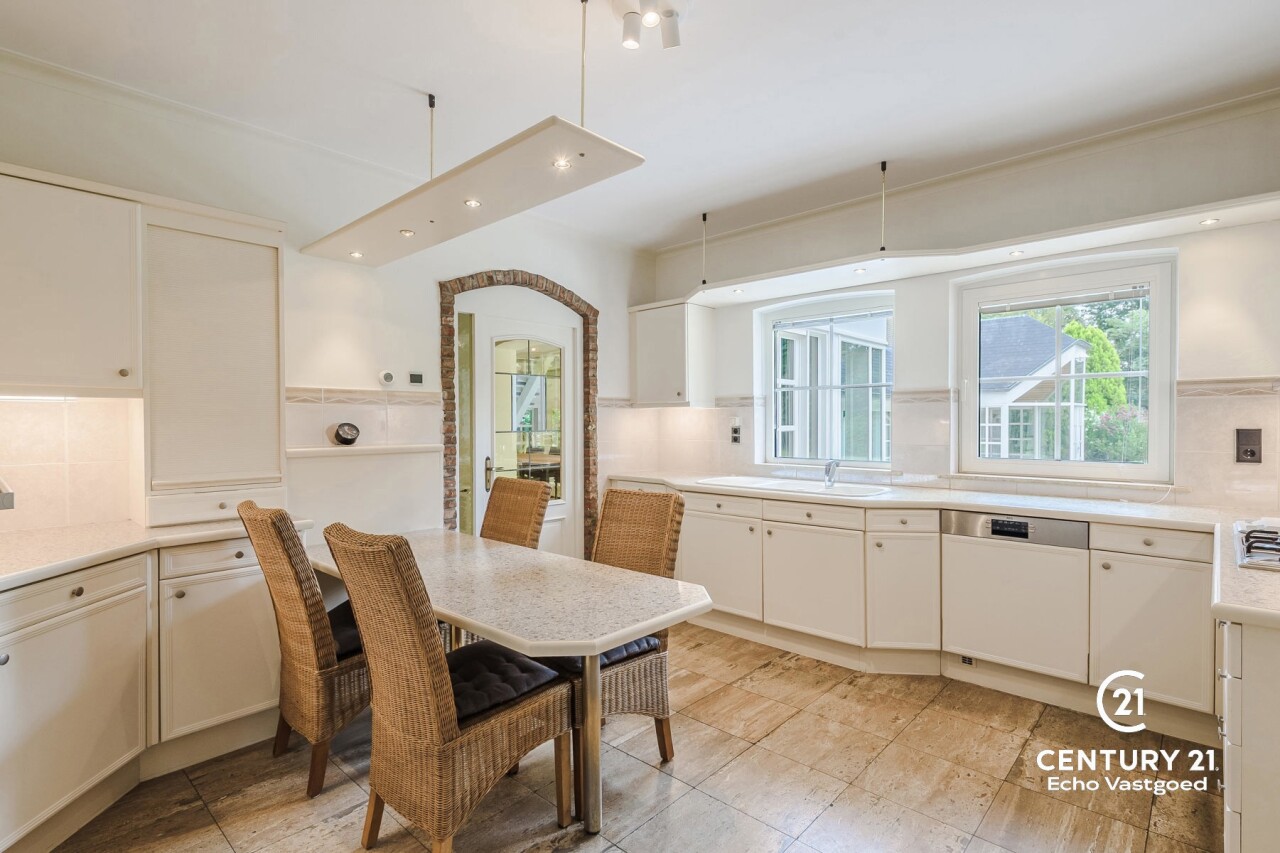
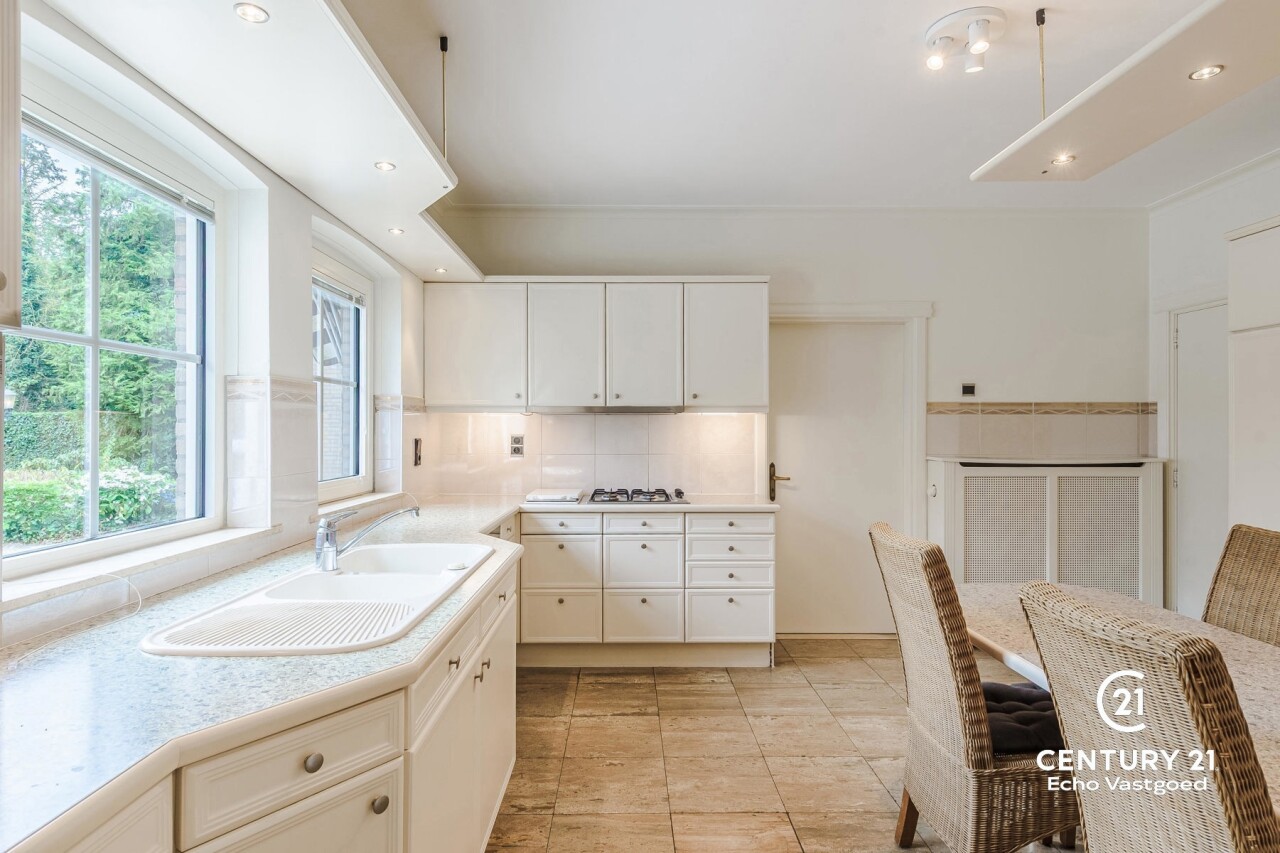
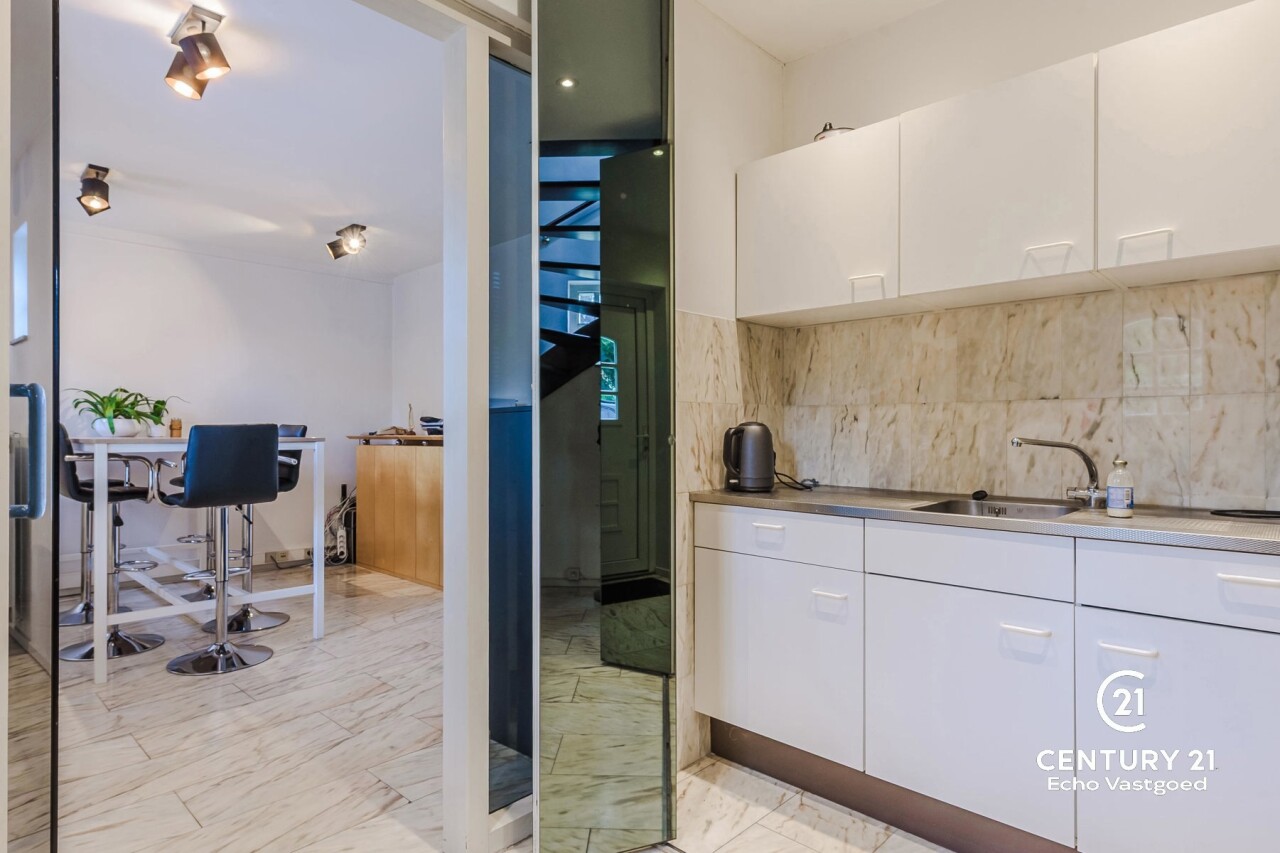
18,70 m², US hyper equipped
Bureau
Yes
Bedroom 1
21,00 m²
Bedroom 2
20,00 m²
Bedroom 3
15,90 m²
Bedroom 4
13,70 m²
Bedroom 5
19,30 m²
Bathroom type
All comfort
Shower rooms
5
Toilets
6
Terrace
80,00 m²
Laundry
Yes
Cellar
Yes
Attic
Yes

Comfort

Furnished
No
Handicap friendly
No
Alarm
Yes
Elevator
No
Pool
Yes

Energy

EPC
254 kWh/m²/year
EPC unique code
20260323-0003827650-RES-1
Double glazing
Yes, thermic isol.
Windows
Wood or pvc
Electricity certificate
Yes, not conform
Heating type
Gas
Heating
Individual

Techniques

Electricity
Yes
Phone cables
Yes
Cable TV
Yes
Sewage
Yes
Gas
Yes
Water
Yes

Urban planning

Building permission
Yes, granted
Destination
Living zone
Intimation
No - no legal correction or administrative measure imposed
Right of pre-emption
No
Parcelling permission
Yes
Water-sensitive open space area
No
Obligation to renovate
No
Asbestos inventary certificate
Yes
Asbestos inventary certificate creation date
23/03/2026
Flooding area
Not located in flood area
G-score
A
P-score
D
Summons
No
Servitude
No
Management measures recorded in the register of measures
No

More info about this property

Thank you for your message, we will contact you as soon as possible.
There was a problem sending the form, please try again.
(*) Please fill in the required fields.