
Villa
€ 1.495.000

Biesveld 3, 2360 Oud-Turnhout
    • share

Description Ref.: 7881460

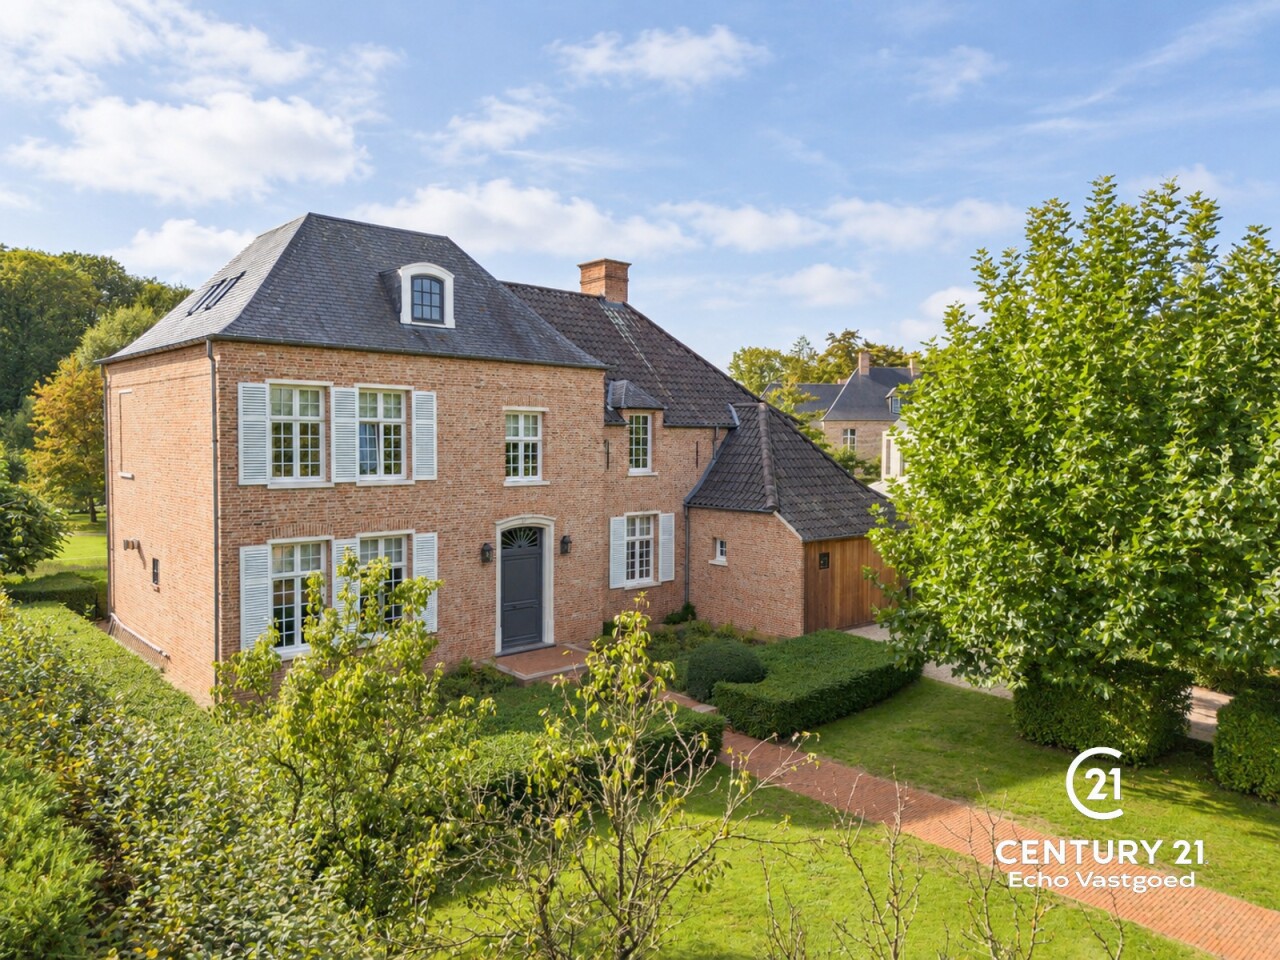
Stately, recently built villa with an exceptional parkgarden


Stately, recently built villa with an exceptional park-like garden and timeless elegance

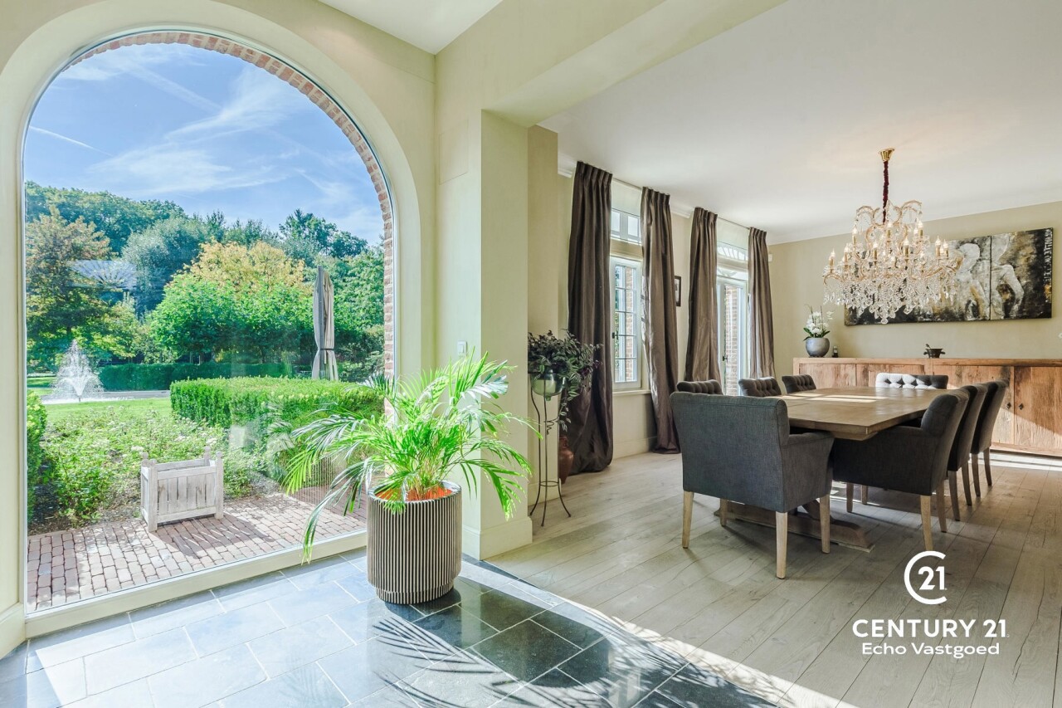
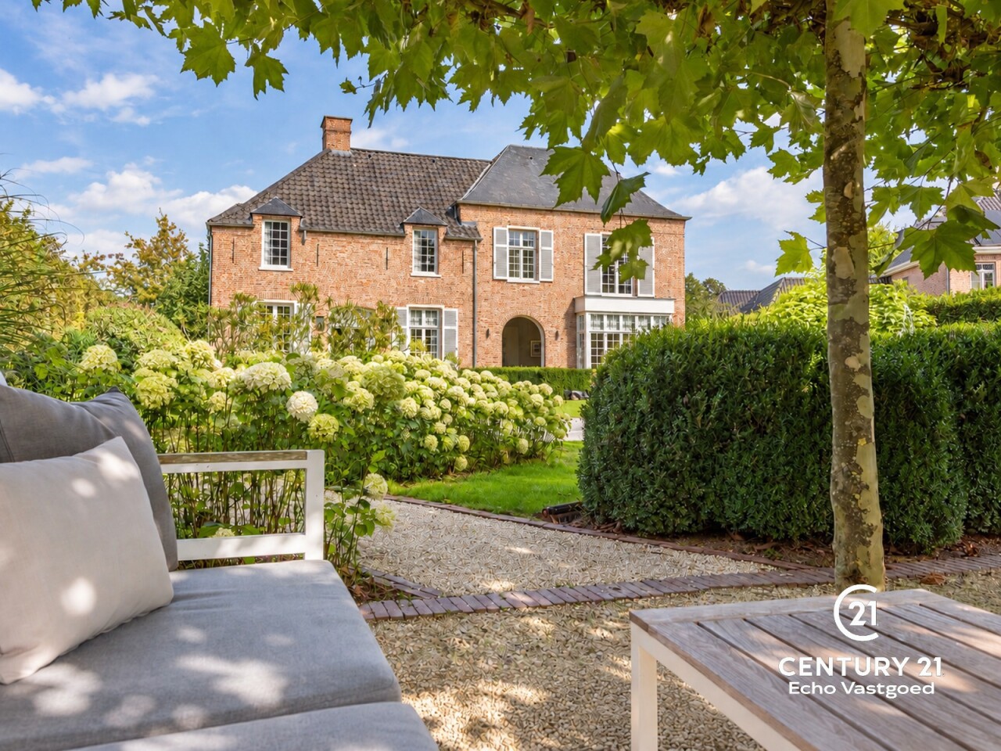
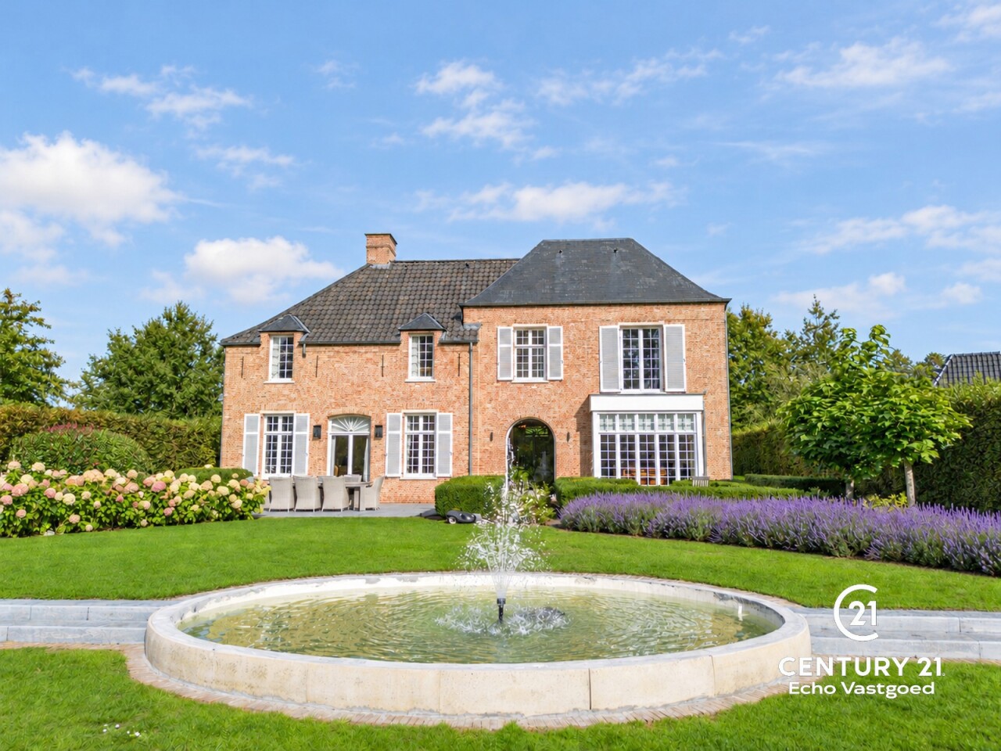
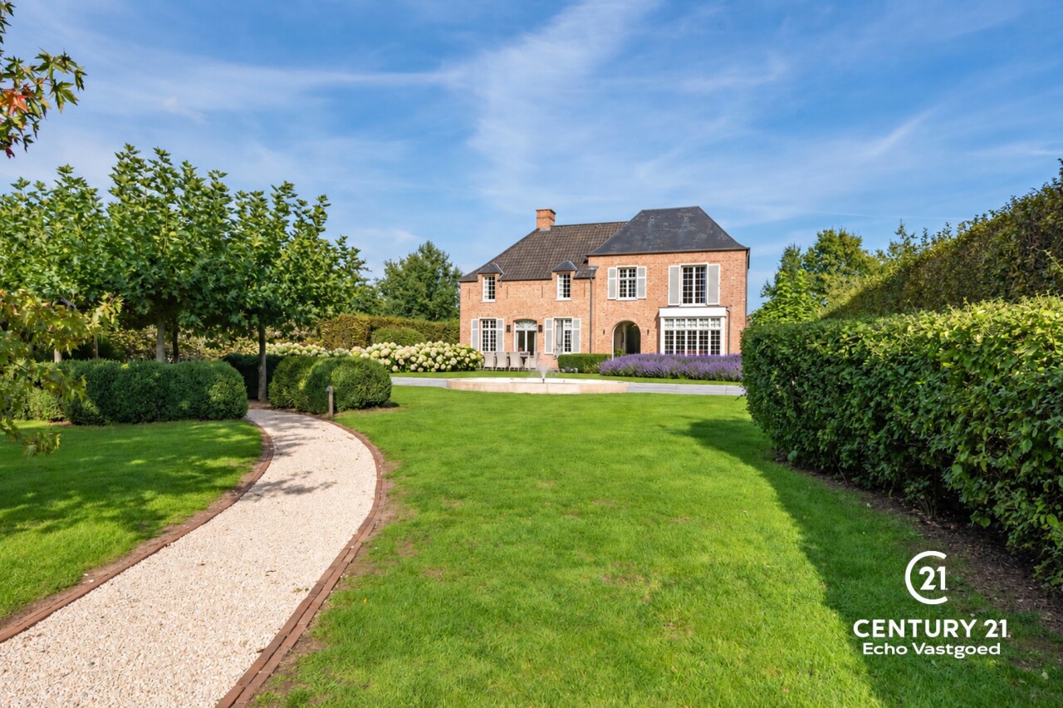
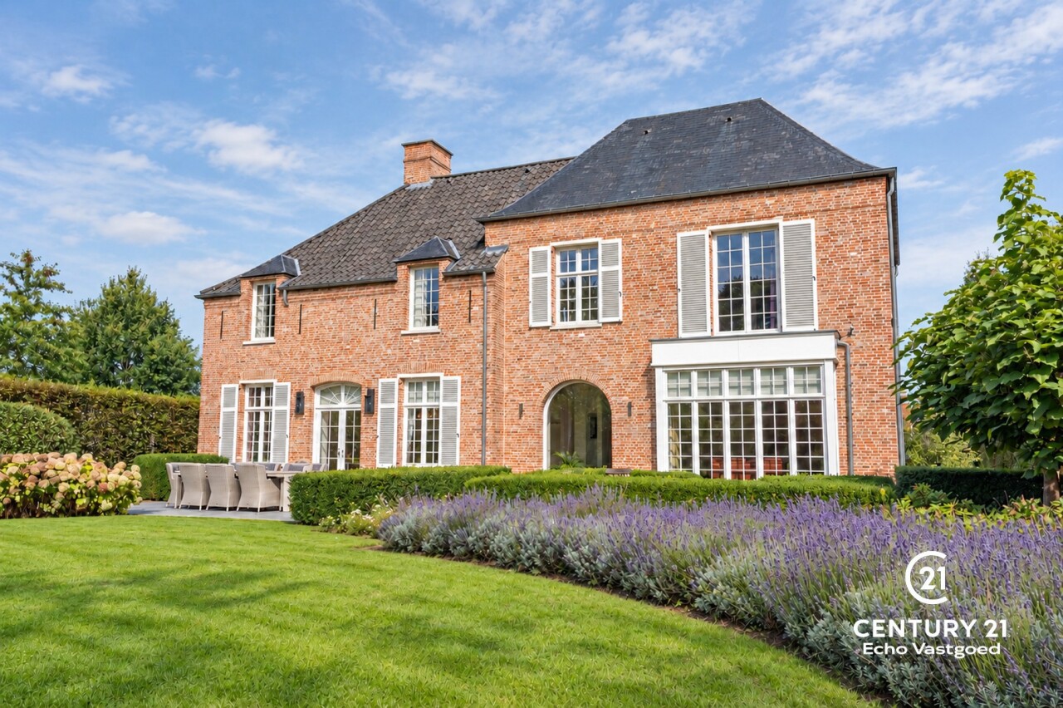
This exceptionally stylish and perfectly maintained villa combines stately architecture with a warm living experience, located about a 25-minute drive from both Eindhoven and Antwerp. Tall windows, distinctive rooflines, and elegant shutters create a timeless look, while inside, space, light, and comfort take center stage.

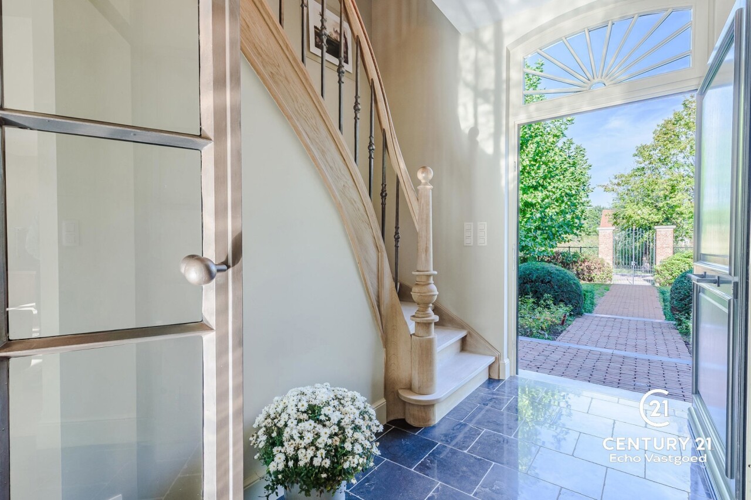
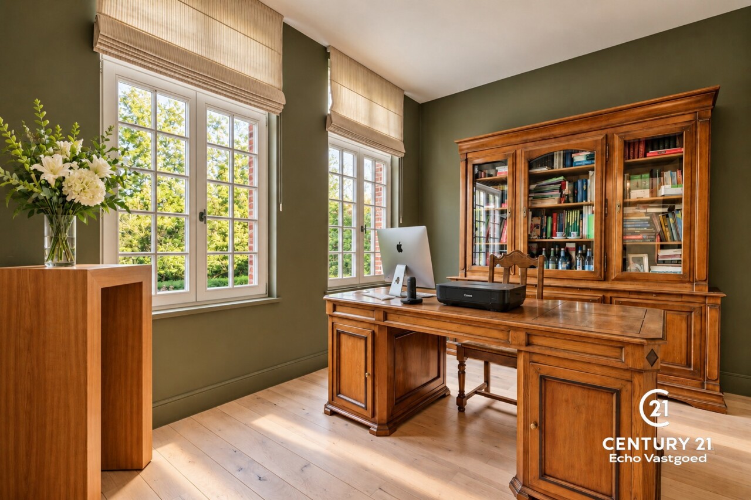
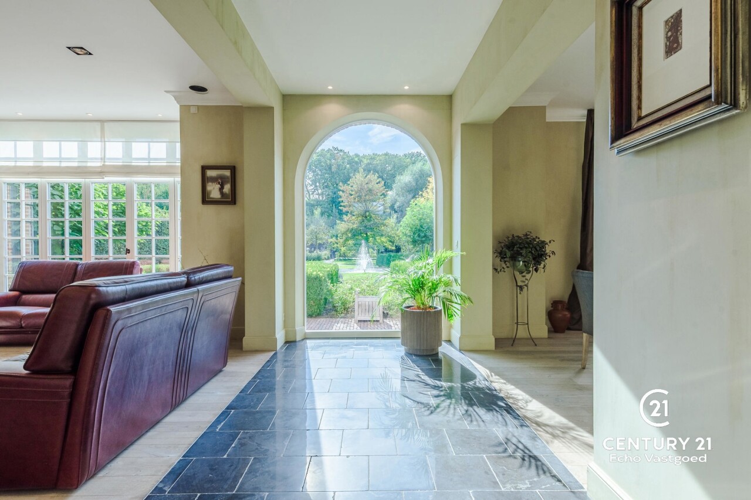
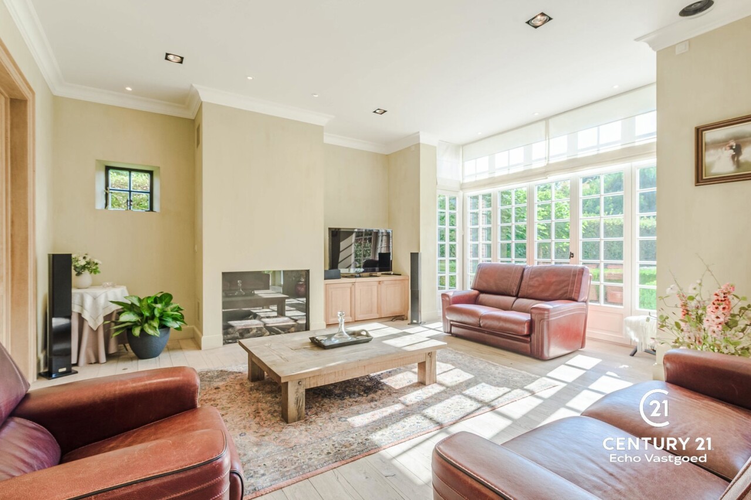
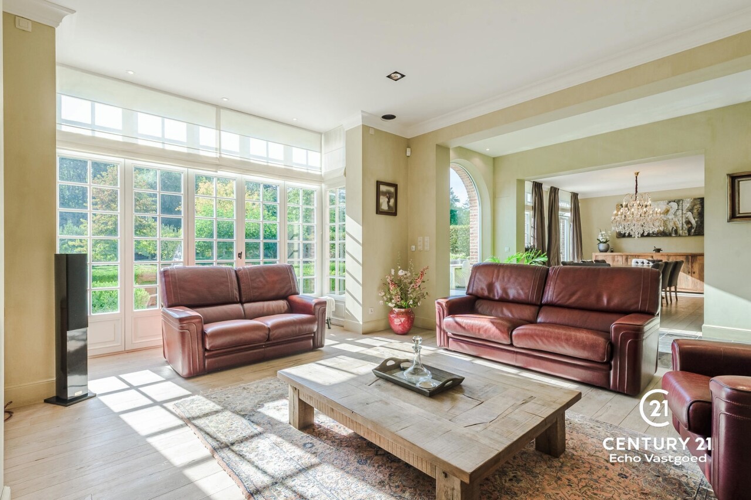
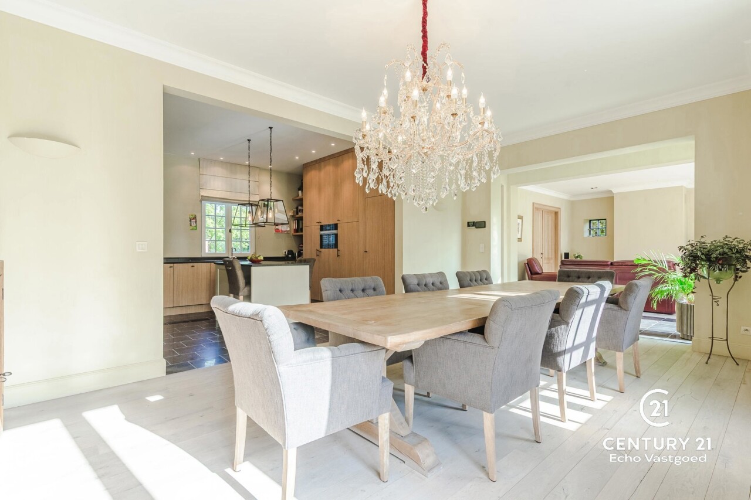
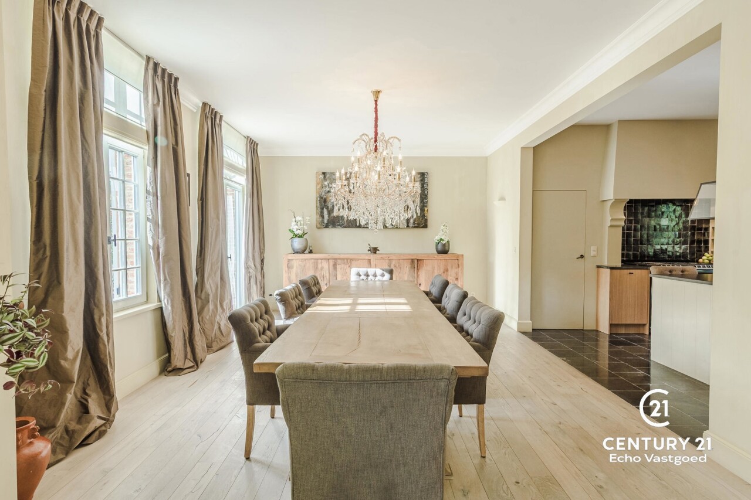
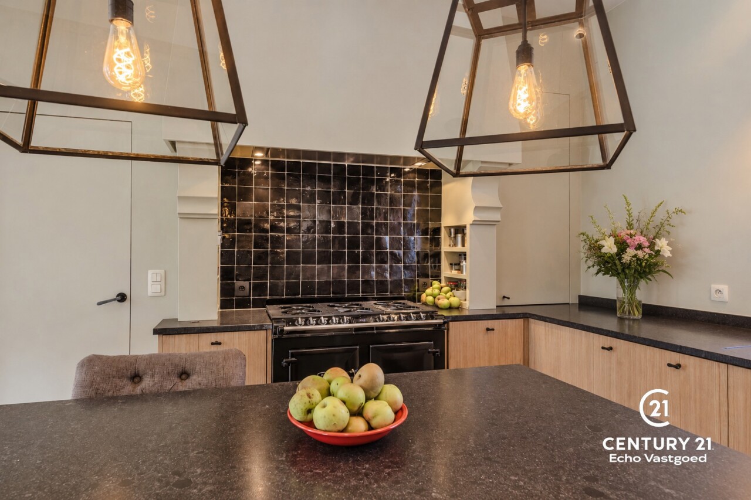
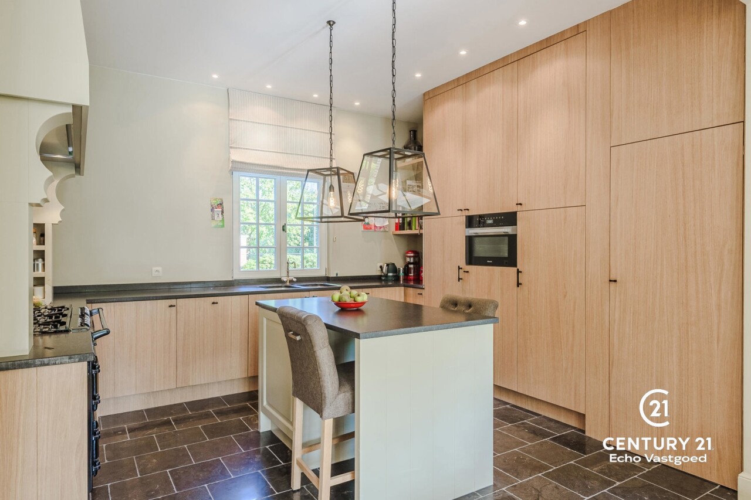
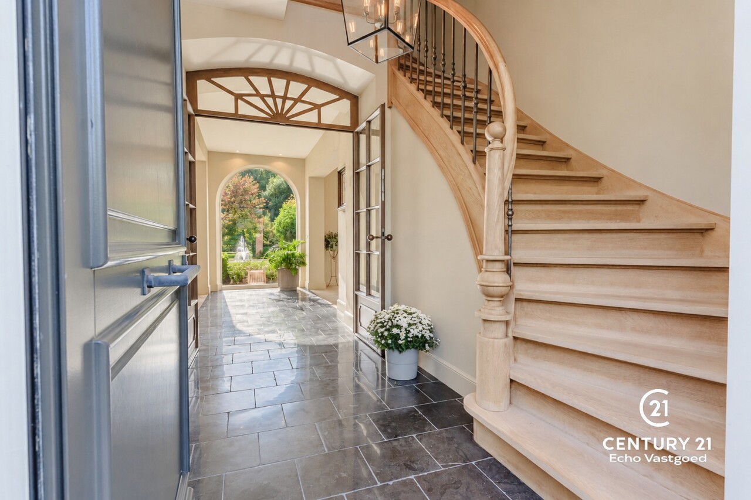
The beautiful entry hall with a guest restroom leads to a separate home office. The living room and dining room flow seamlessly into one another and offer stunning views of the garden. Additionally, there is a fully equipped kitchen, a practical storage/laundry room, and an in-house garage.

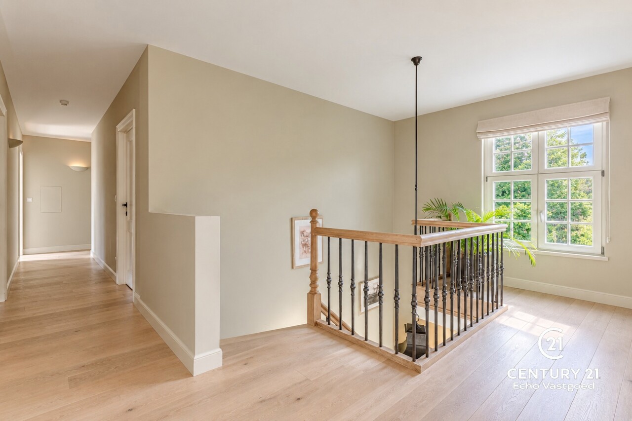
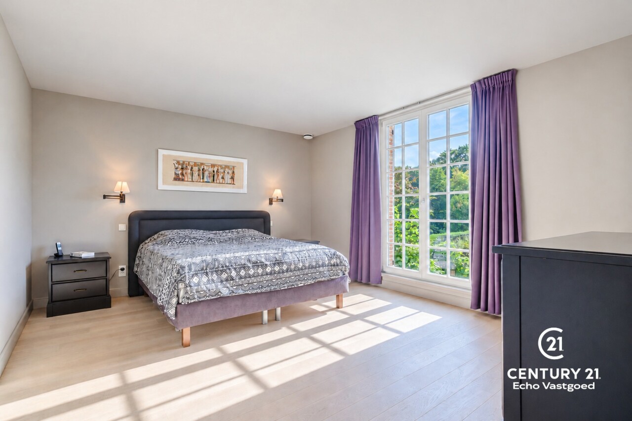
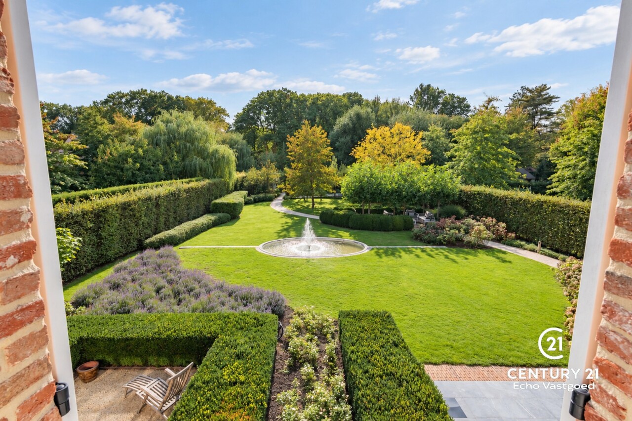
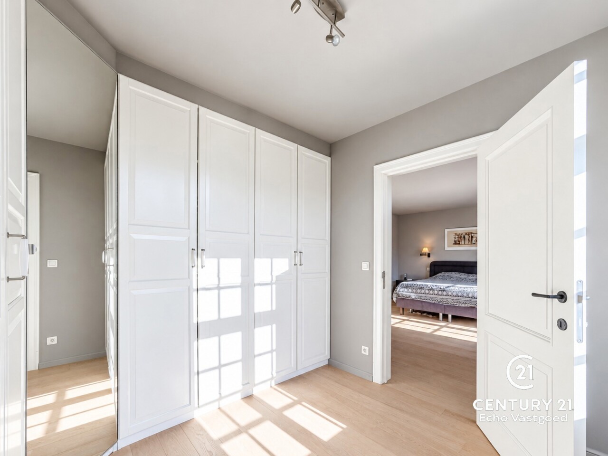
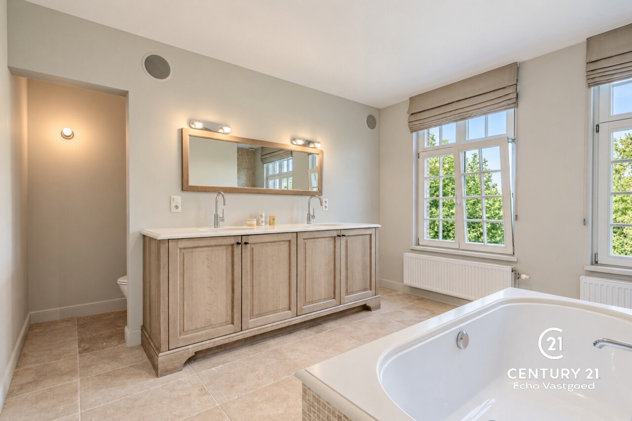
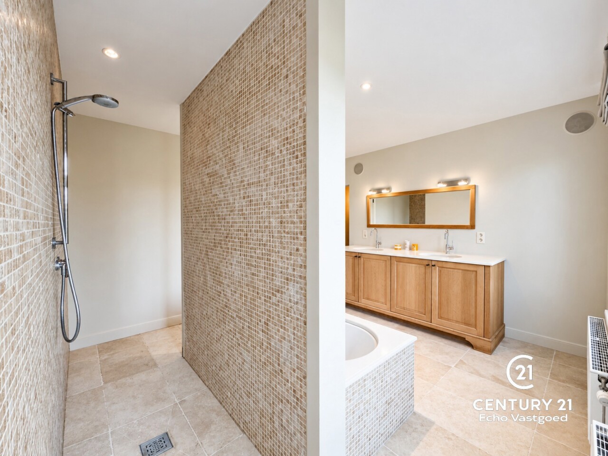
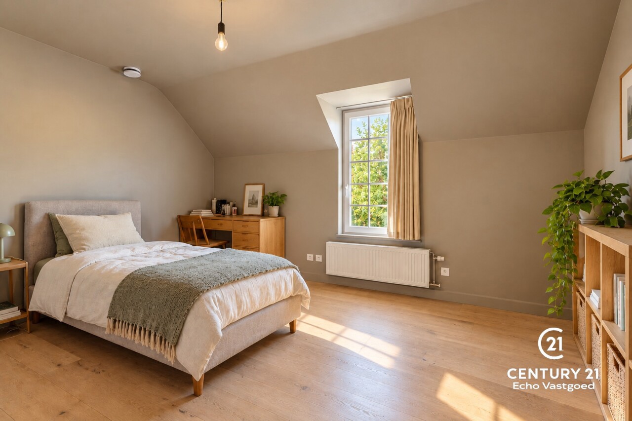
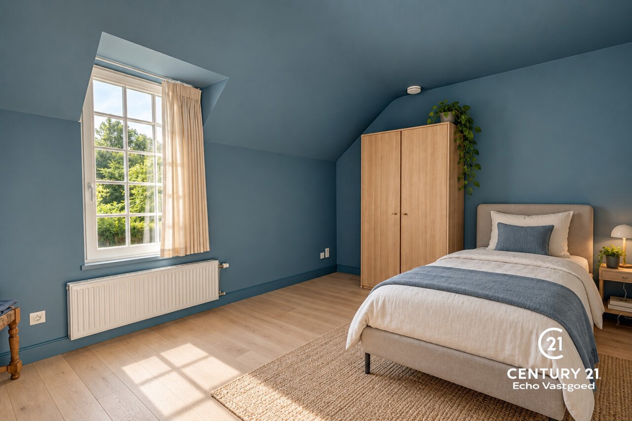
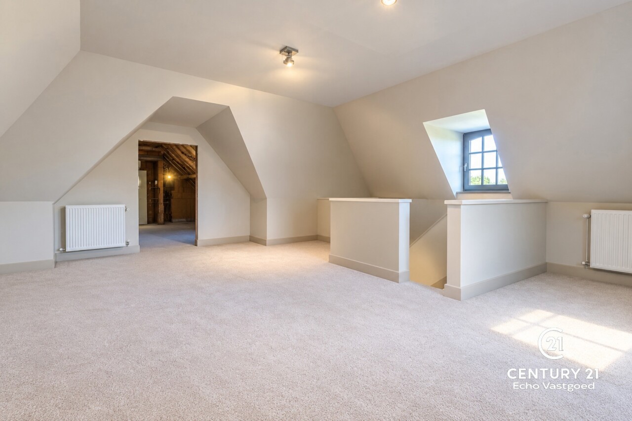
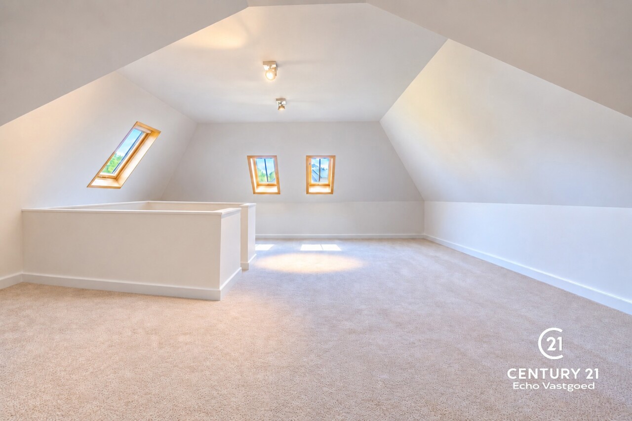
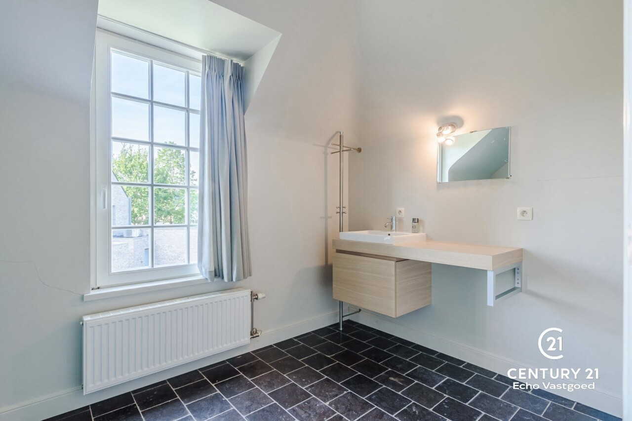
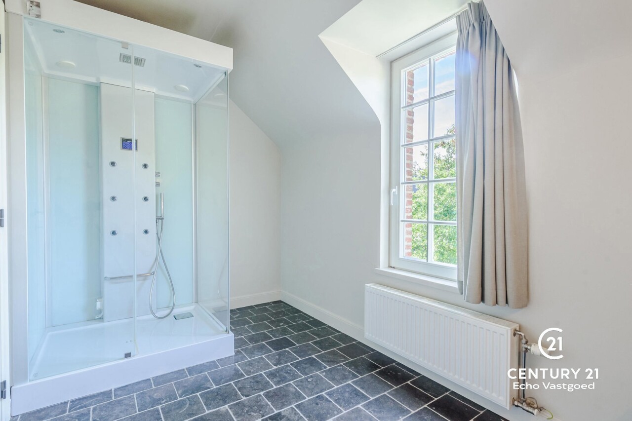
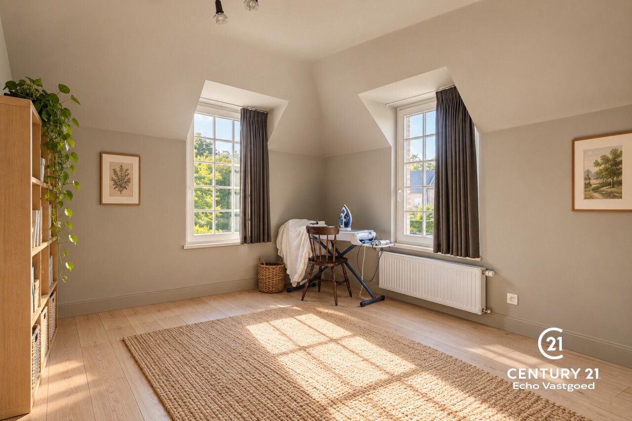
Upstairs is the spacious master bedroom with a fairy-tale view of the garden, a walk-in closet, and a luxurious bathroom. There are also three additional bedrooms, a second bathroom, and a separate guest restroom. The attic offers possibilities as a workspace, hobby room, or extra bedroom.

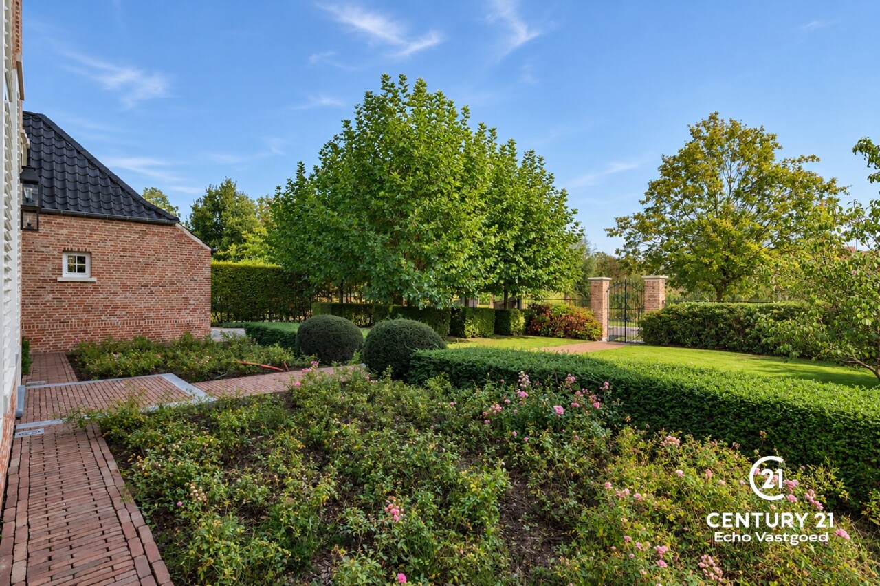
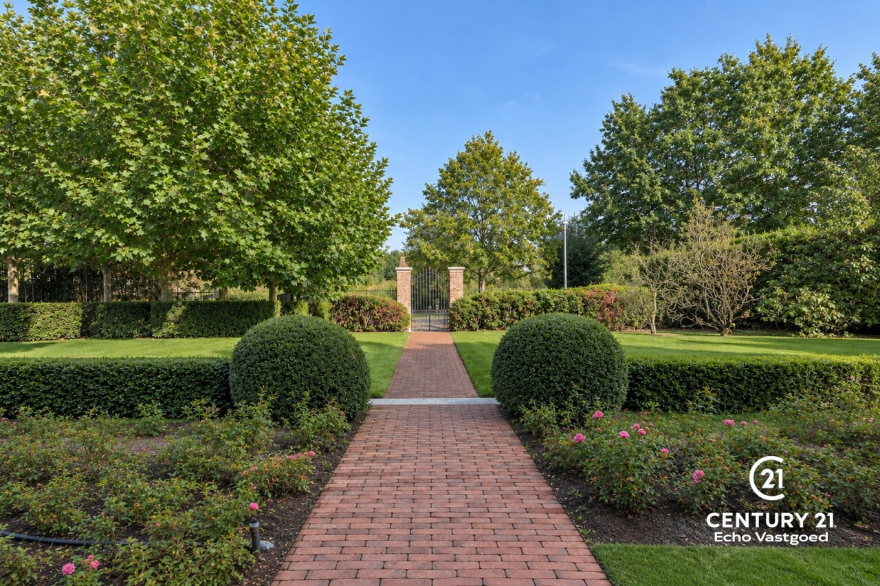
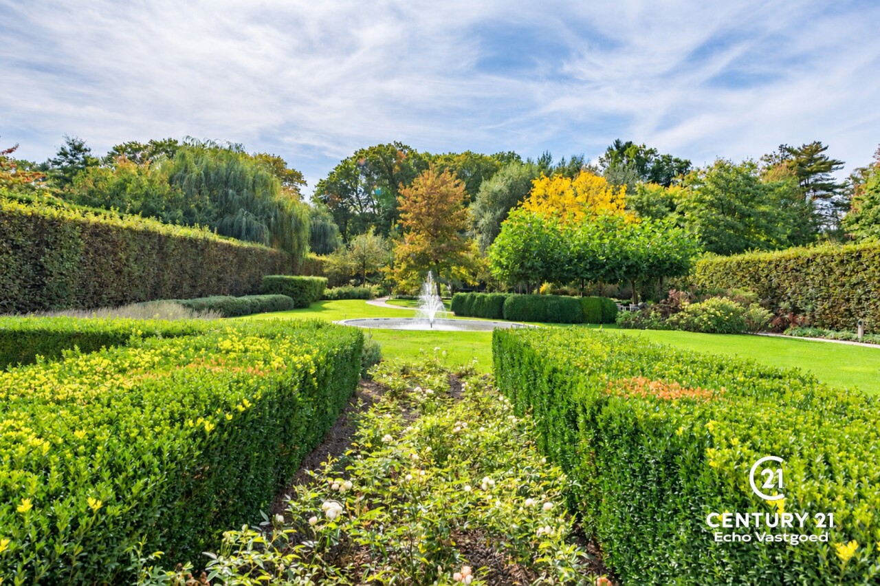
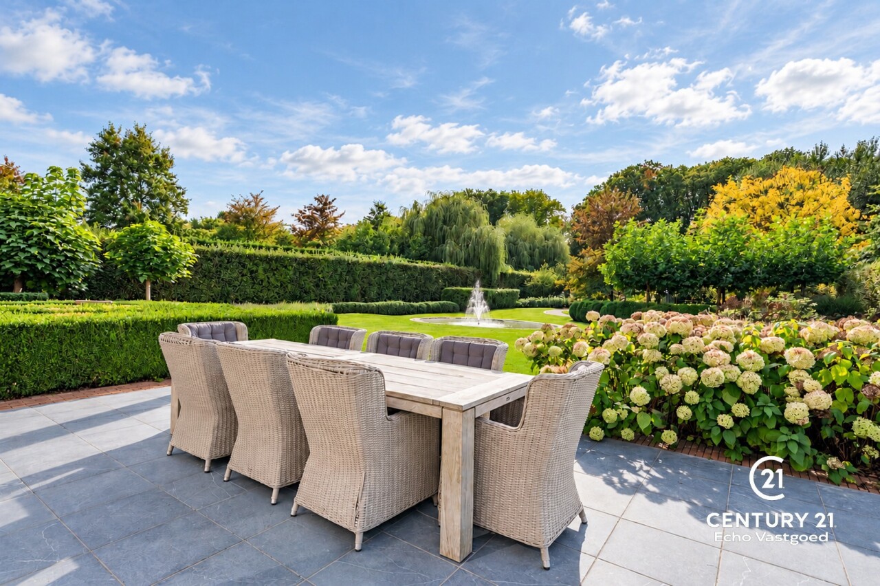
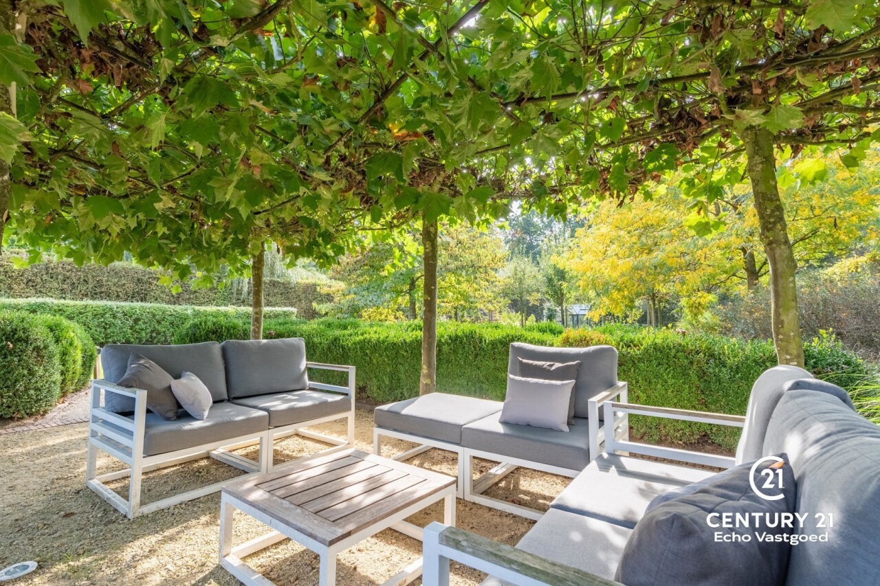
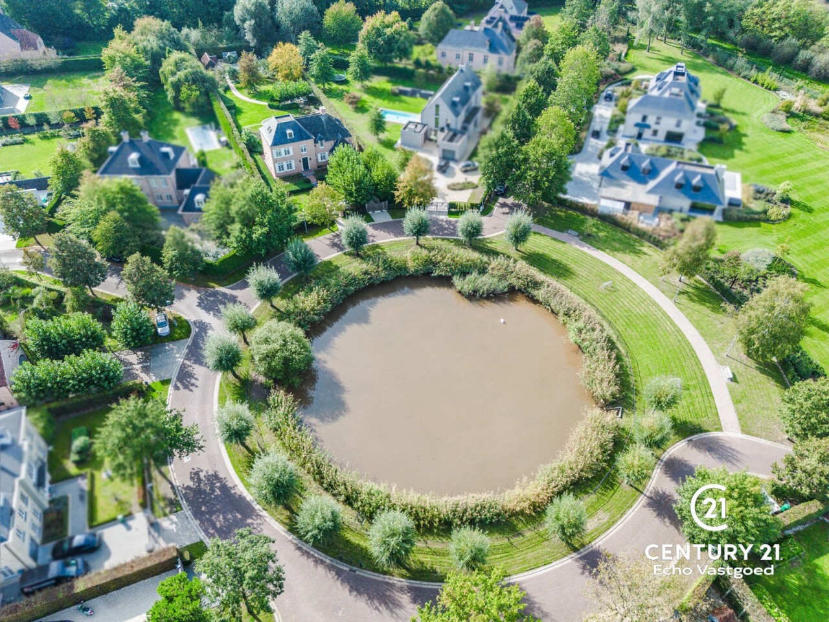
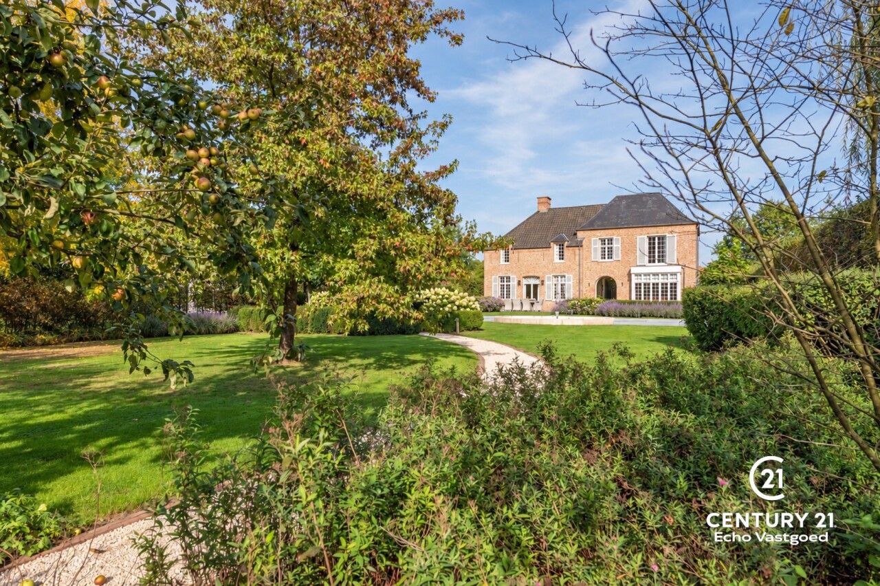
The fully fenced park-like garden is a unique experience, featuring a sun terrace adjacent to the house, a second terrace under the plane trees, mature landscaping, hydrangeas, and lavender. At the rear are a vegetable garden, a greenhouse, and a practical garden shed. Recently renovated, move-in ready, and meticulously maintained: an exceptionally well-appointed villa for those seeking tranquility, privacy, space, and quality.


Your contact

Anthony van Kemenade +32 (0) 496 64 80 62
contact

Details of the property

Financial

Price
€ 1.495.000,00
VAT applied
No
Available
At the contract
Land registry income
€ 2.333,00
Location

Environment
Residential area, woods

Building

Habitable surface
421,00 m²
Fronts
4
Construction year
2013
State
Very good state
Number of floors
2
Front width
16,50 m
Outhouse
Yes
Type roof
Point roof
Orientation rear
South
Orientation facade
North

Terrain

Ground area
2.286,00 m²
Width at the street
19,60 m
Garden
Yes
Orientation terrace 1
South

Parking options

Garage
1
Parking cars
2
Parkings outside
Yes
Parkings inside
Yes

Layout

Living room
26,20 m²
Dining room
27,20 m²
Kitchen
16,60 m², US hyper equipped
Bureau
12,40 m²
Bedroom 1
19,80 m²
Bedroom 2
14,00 m²
Bedroom 3
14,40 m²
Bedroom 4
13,50 m²
Bathroom type
Shower and bath tub
Shower rooms
1
Toilets
3
Terrace
60,00 m²
Laundry
Yes
Cellar
Yes
Attic
Yes

Comfort

Furnished
No
Alarm
Yes
Videophone
Yes
Elevator
No
Blinds
Yes

Energy

EPC
93 kWh/m²/year
EPC unique code
20261002-0003966077-RES-1
Double glazing
Yes
Windows
Wood
Electricity certificate
Yes, conform
Heating type
Gas (centr. heat.)
Heating
Individual

Techniques

Electricity
Yes
Phone cables
Yes
Cable TV
Yes
Gas
Yes
Water
Yes

Urban planning

Building permission
Yes, granted
Destination
Living park
Intimation
No - no legal correction or administrative measure imposed
Right of pre-emption
No
Parcelling permission
Yes
Water-sensitive open space area
No
Obligation to renovate
No
Asbestos inventary certificate
No
Flooding area
Not located in flood area
G-score
A
P-score
A
Servitude
No

More info about this property

Thank you for your message, we will contact you as soon as possible.
There was a problem sending the form, please try again.
(*) Please fill in the required fields.