

.jpg)
Financial
- Price
- € 1.145.000,00
- VAT applied
- No
- Available
- At the contract
- Land registry income
- € 2.679,00
- Transfer of shares
- No

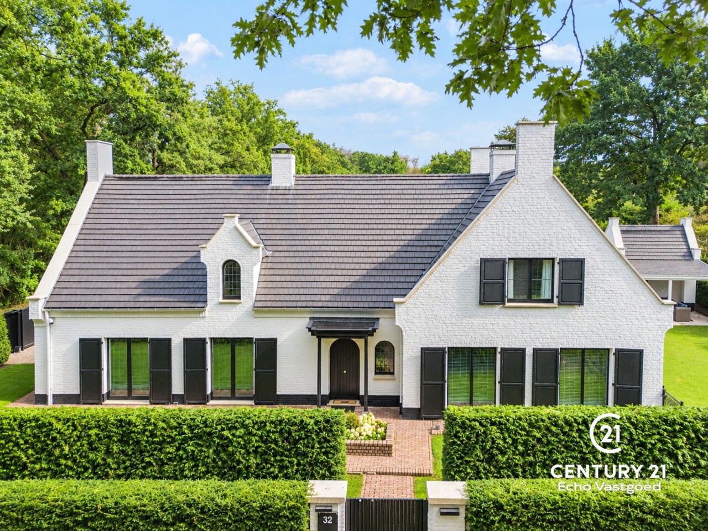
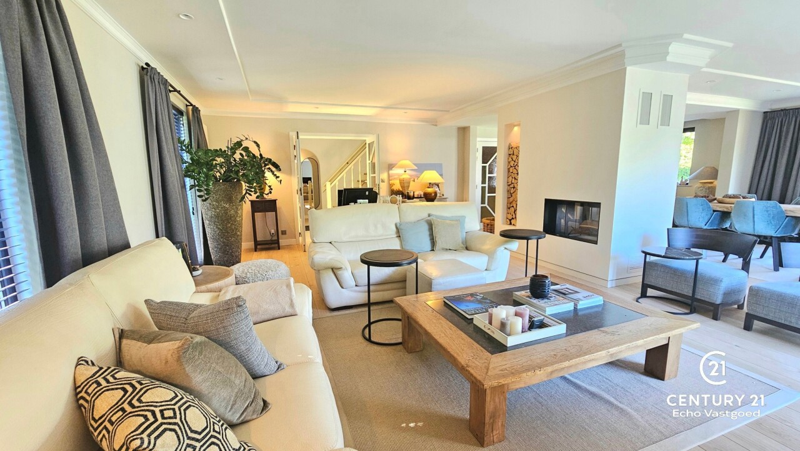
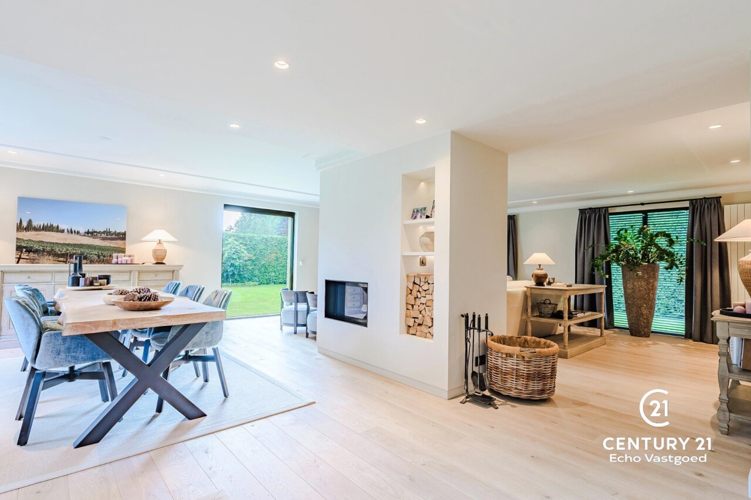
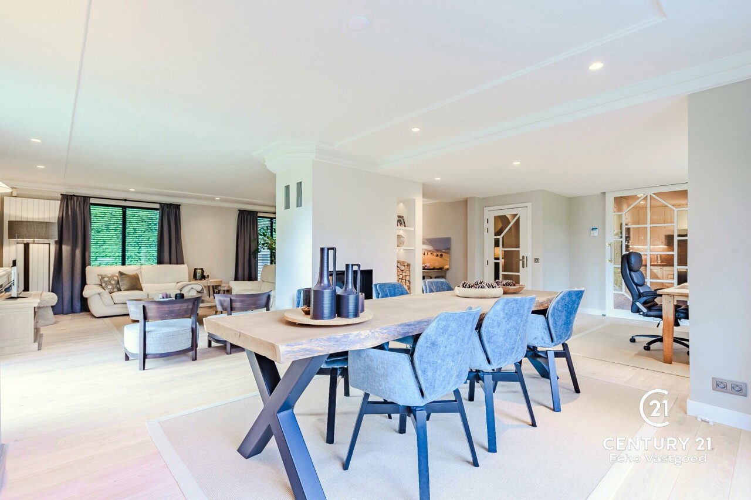
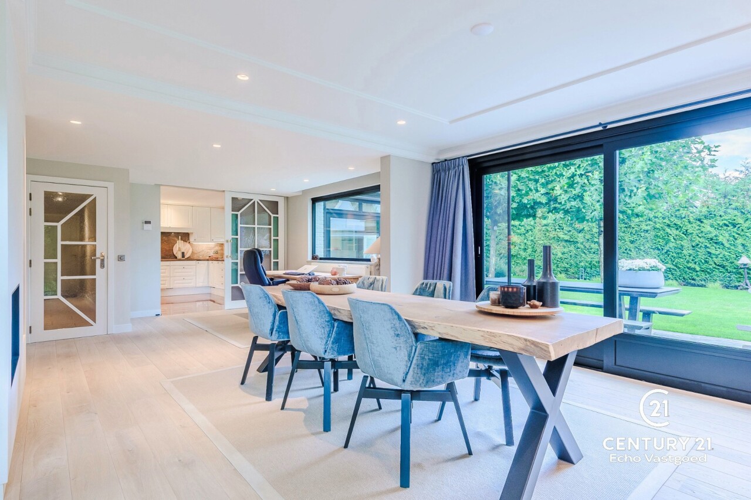
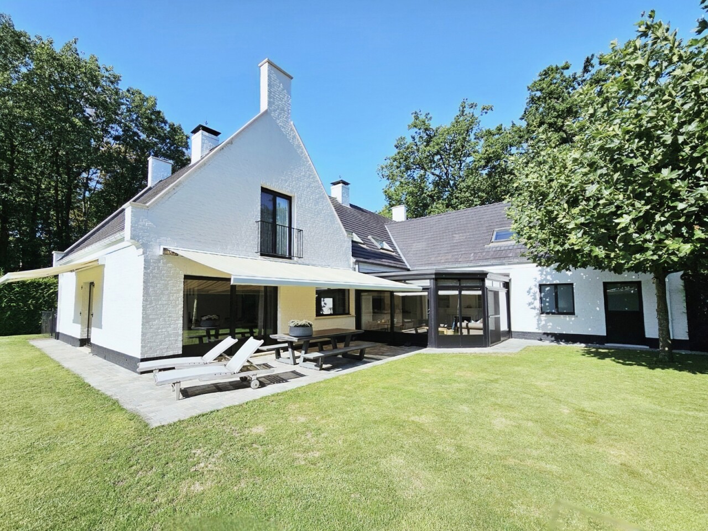
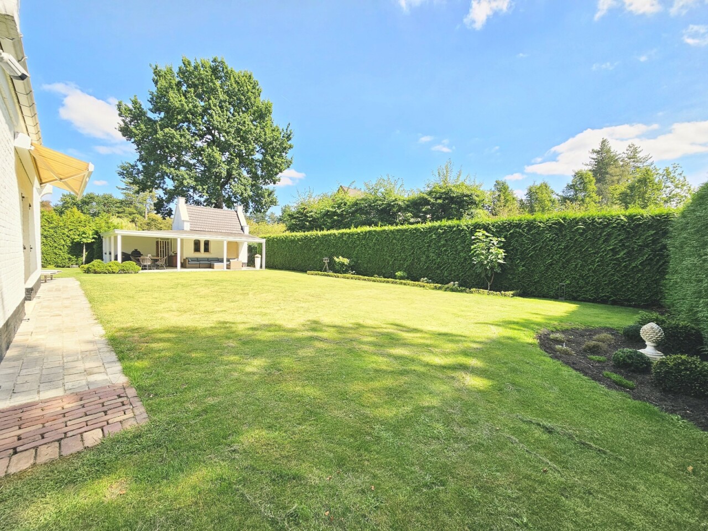
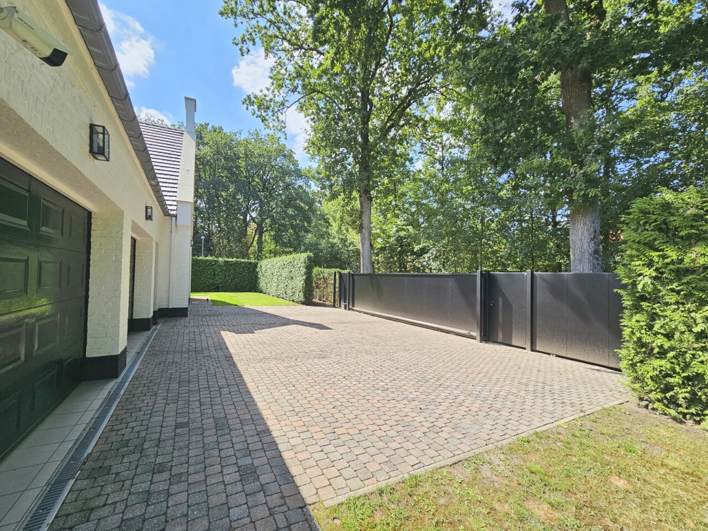
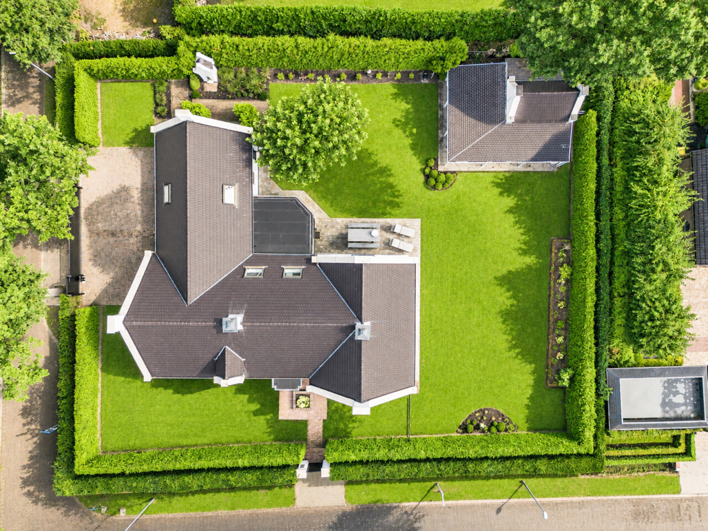
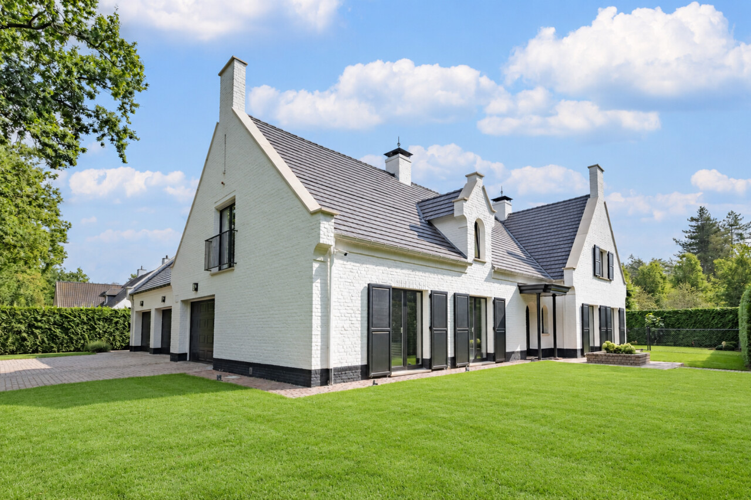
Some homes stand out for their exceptional spaciousness, others for their peaceful setting, well-thought-out comfort or the way in which the indoors and outdoors blend seamlessly. It is only very rarely that a property becomes available in which all these qualities come together as harmoniously as at Dennenlaan 32 in Oud-Turnhout. Set on a leafy and spacious plot of approximately 1,413 m², this detached villa, built in 1991, offers an impressive living area of no less than approximately 485 m². An exclusive property where spacious living, lifetime living, working from home and wellness of the very highest standard come together.
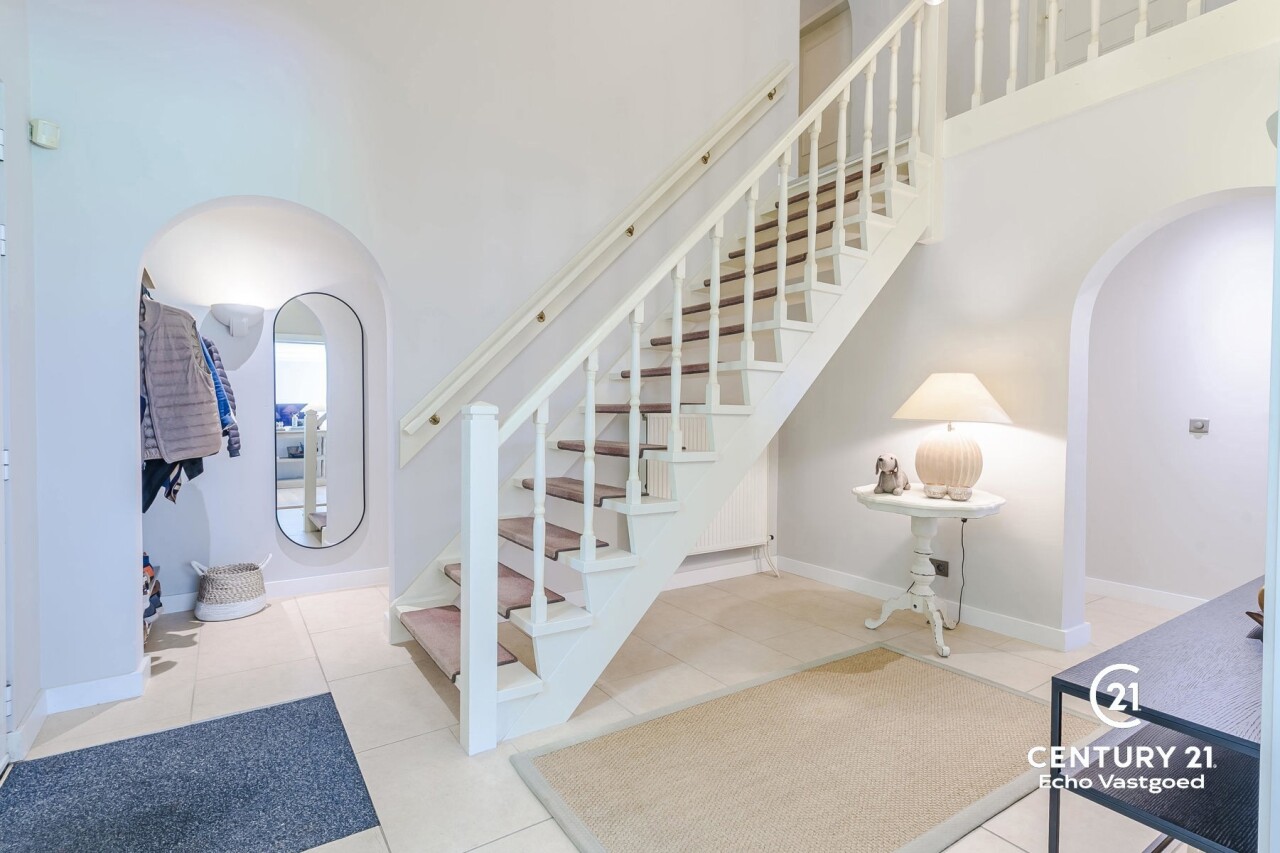
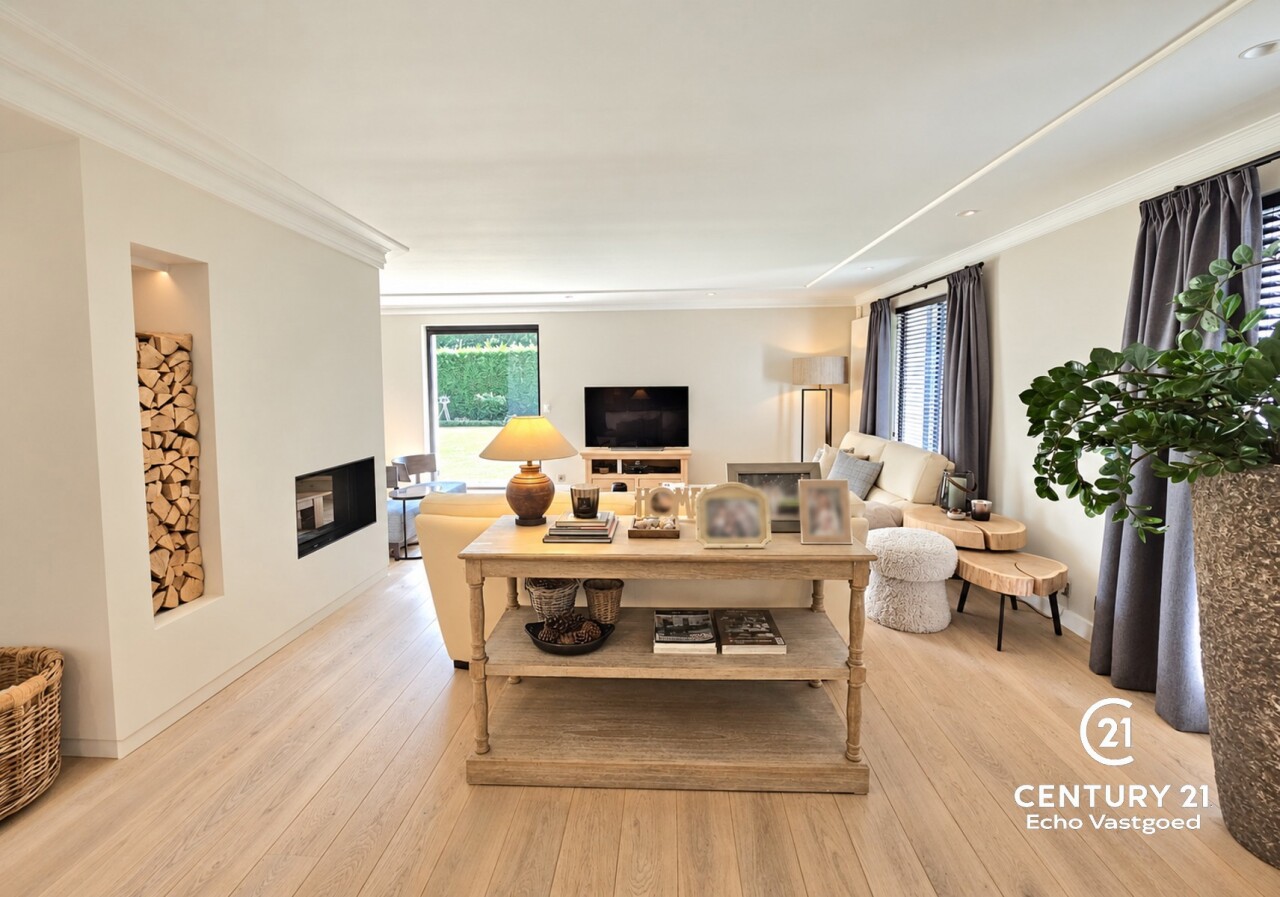
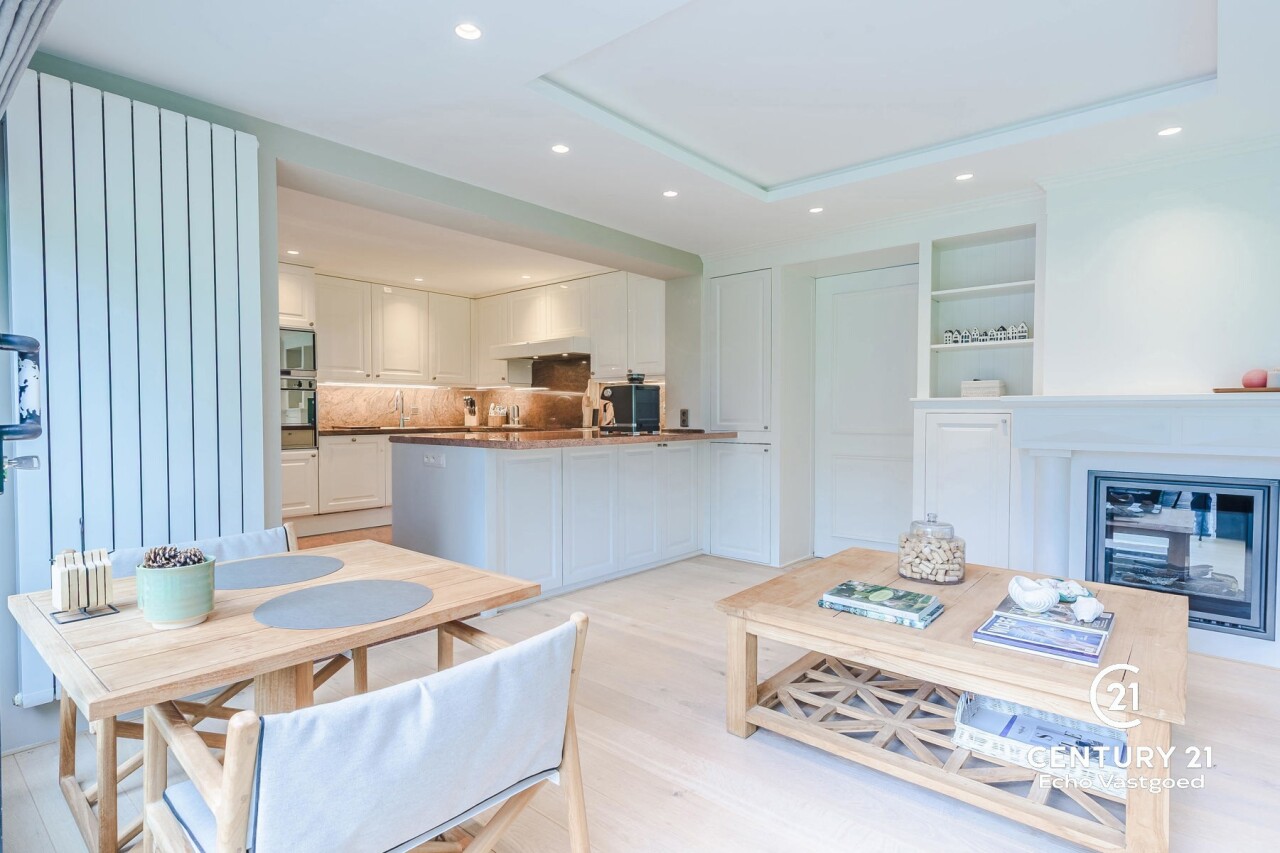
Upon entering via the covered entrance, you immediately experience the grandeur of the property. The spacious reception hall, featuring a stylish staircase, a cloakroom and a guest toilet, forms the central heart of the ground floor. Double French doors lead to the spacious living room. Here, generous windows provide an abundance of natural light and a panoramic view of the garden. The sitting area features warm oak parquet flooring with underfloor heating and a cosy fireplace that immediately invites you to enjoy cosy evenings. The adjoining dining area opens seamlessly onto the sun terrace via a large sliding glass door.
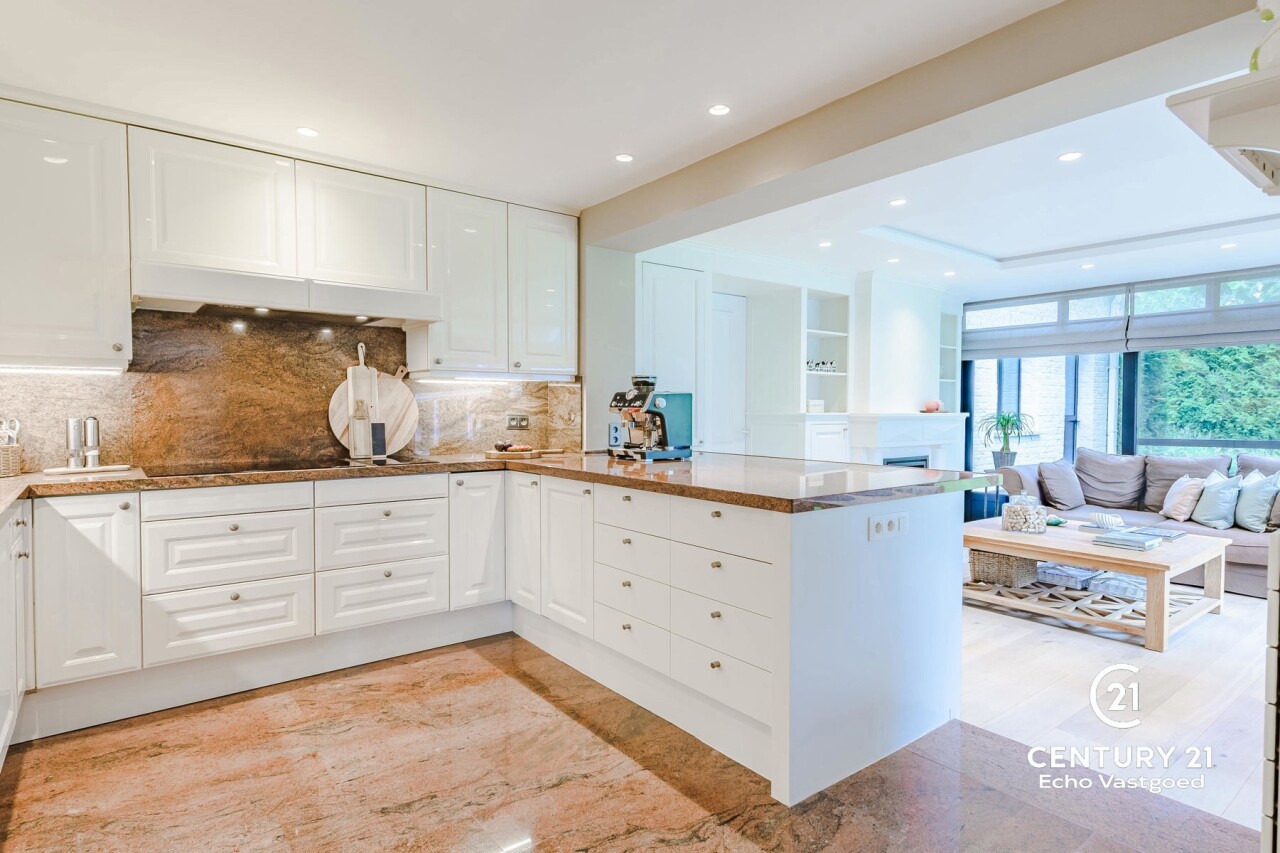
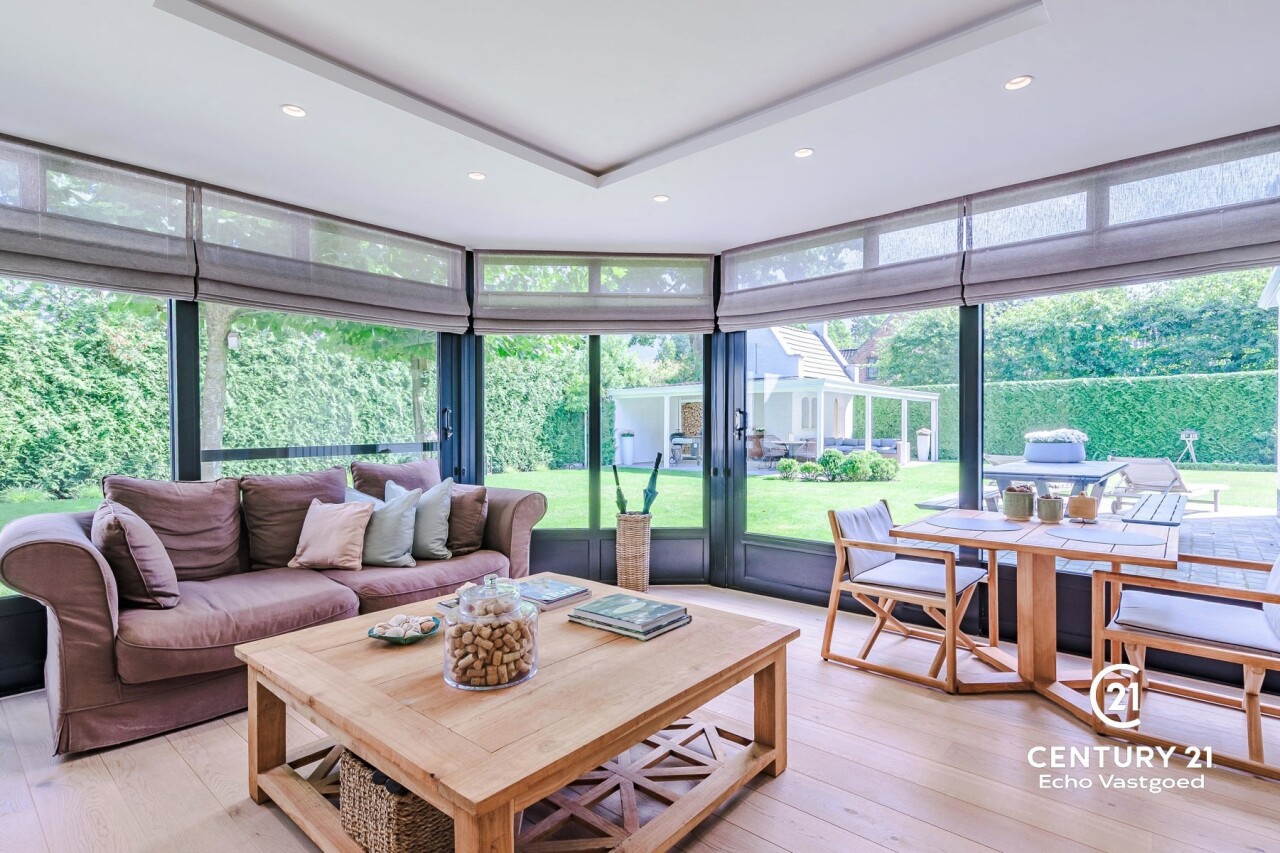
Adjacent to this is the spacious kitchen-diner, also fitted with cosy underfloor heating. This kitchen offers an exceptional amount of worktop and cupboard space and is fully equipped with high-quality built-in appliances, including an oven, microwave and fridge, a dishwasher and a professional 7-ring hob with induction and ceramic zones. The kitchen leads out onto the heated veranda. Thanks to the large windows and the built-in fireplace, this space forms a fully-fledged garden room where you can relax in utmost comfort almost all year round, whilst enjoying views of the surrounding greenery.
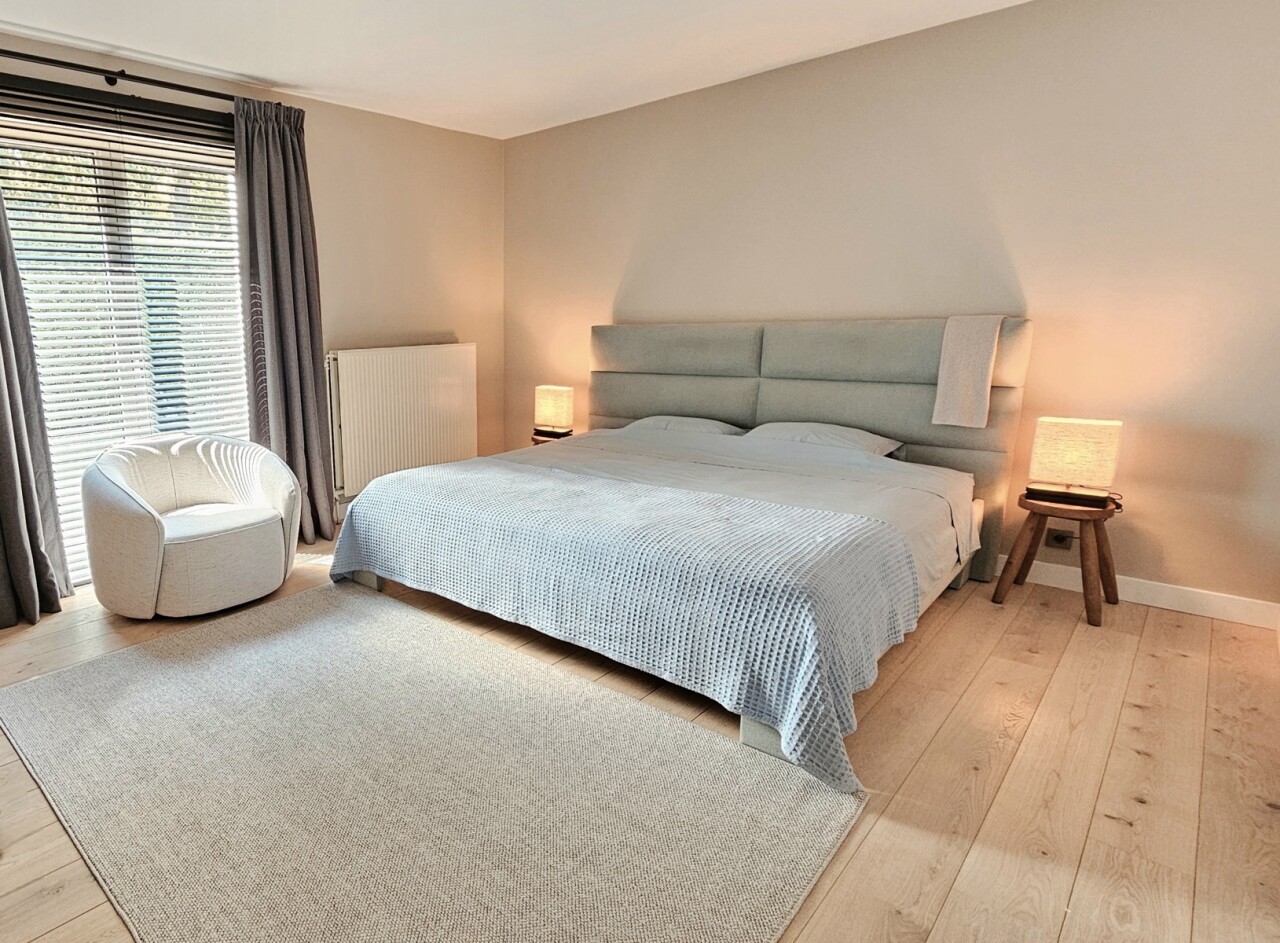
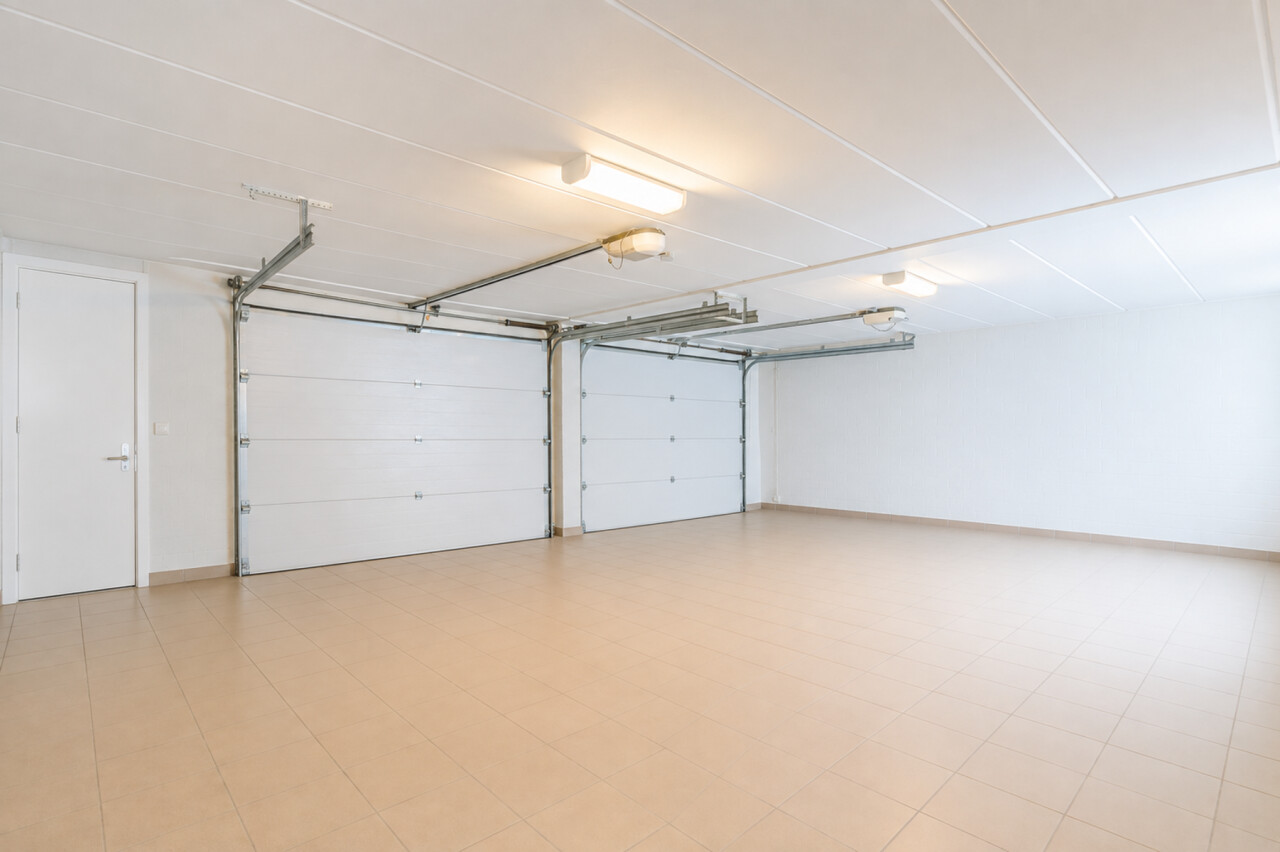
A key advantage of this villa is the complete living area on the ground floor. The spacious ground-floor bedroom features beautiful oak flooring and an en-suite bathroom with a bath, separate shower, toilet and washbasin. This ensures the property is suitable for all stages of life. In addition, the ground floor features an exceptionally spacious indoor garage. With space for around three cars, electrically operated sectional doors, its own kitchenette and plenty of storage space for bicycles and tools, this is a dream come true for car enthusiasts or hobbyists.
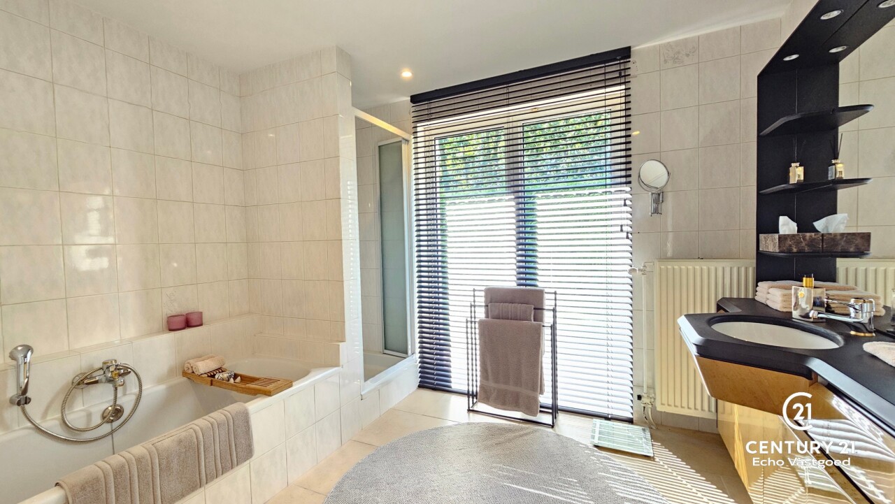
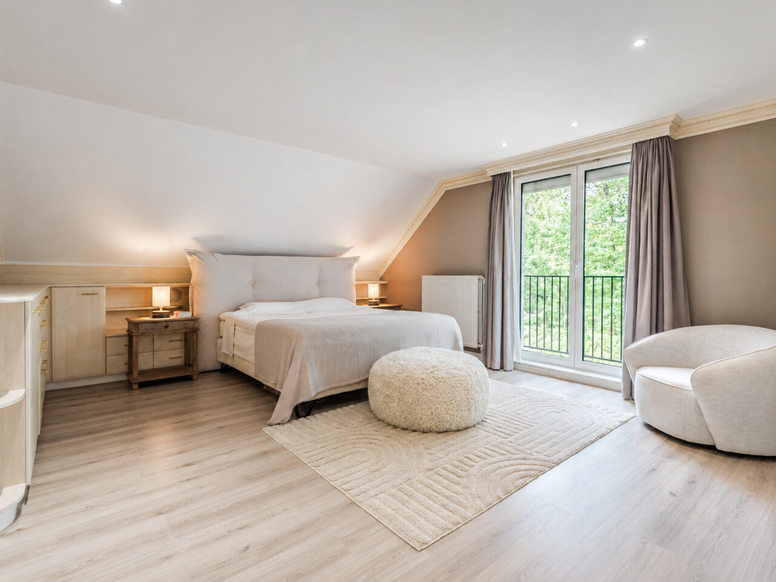
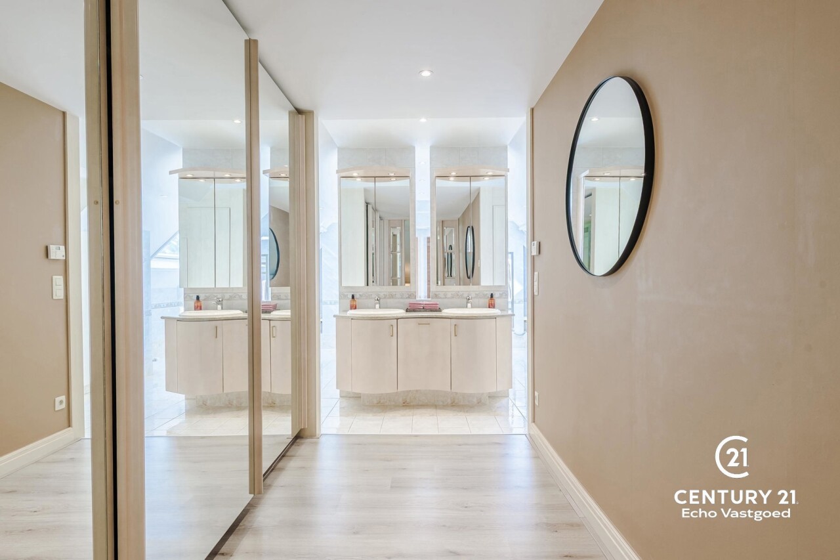
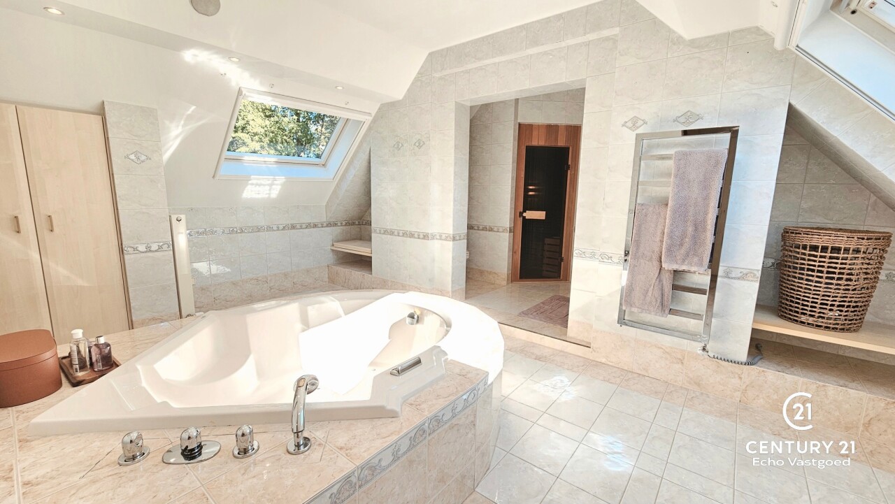
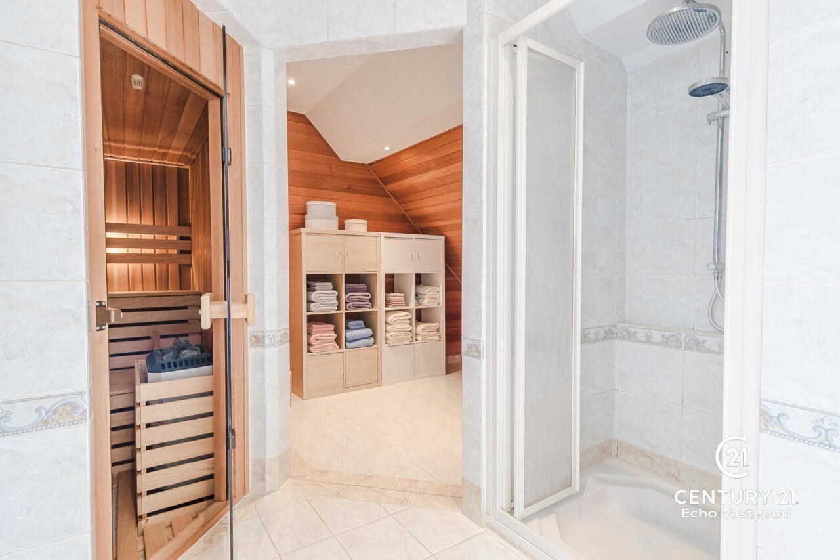
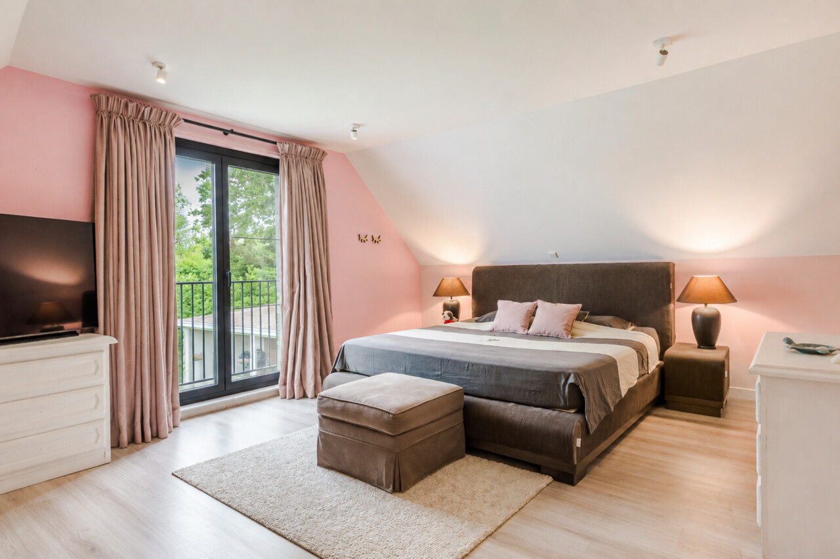
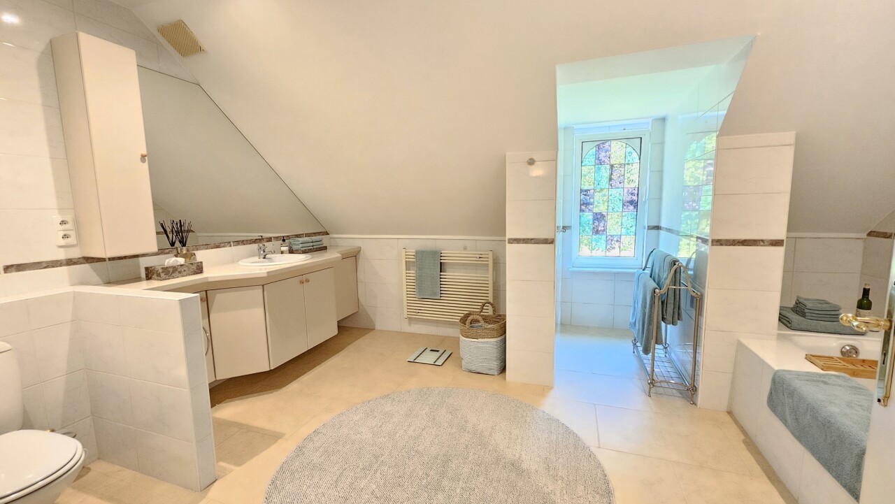
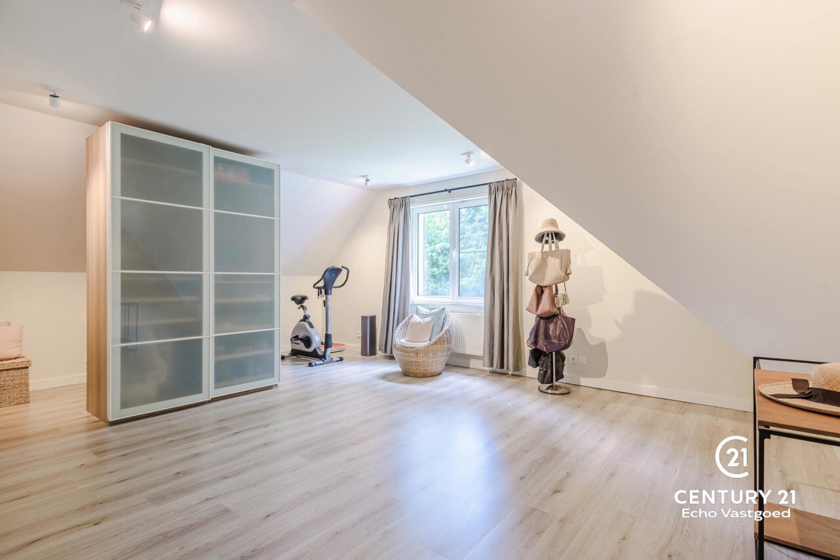
The first floor features a spacious landing providing access to three generous bedrooms, a separate home office, two bathrooms and a utility room. The master bedroom on this floor boasts a spacious walk-in wardrobe and its own luxurious wellness bathroom. This wellness area is equipped with a large spa bath, double washbasin, walk-in shower, toilet, underfloor heating and a traditional Finnish sauna with authentic wood panelling. The other bedrooms are extremely spacious and can be used in a variety of ways, such as children’s bedrooms or guest rooms. For those working from home, there is a separate office thatguarantees peace and privacy. A second fully-fitted bathroom with a bath, shower and washbasin unit serves the remaining rooms. The practical utility room, complete with a sink, worktop and cupboards, ensures convenience for household chores.
On the second floor, a spacious, insulated loft offers an abundance of practical storage space running the full length of the property.
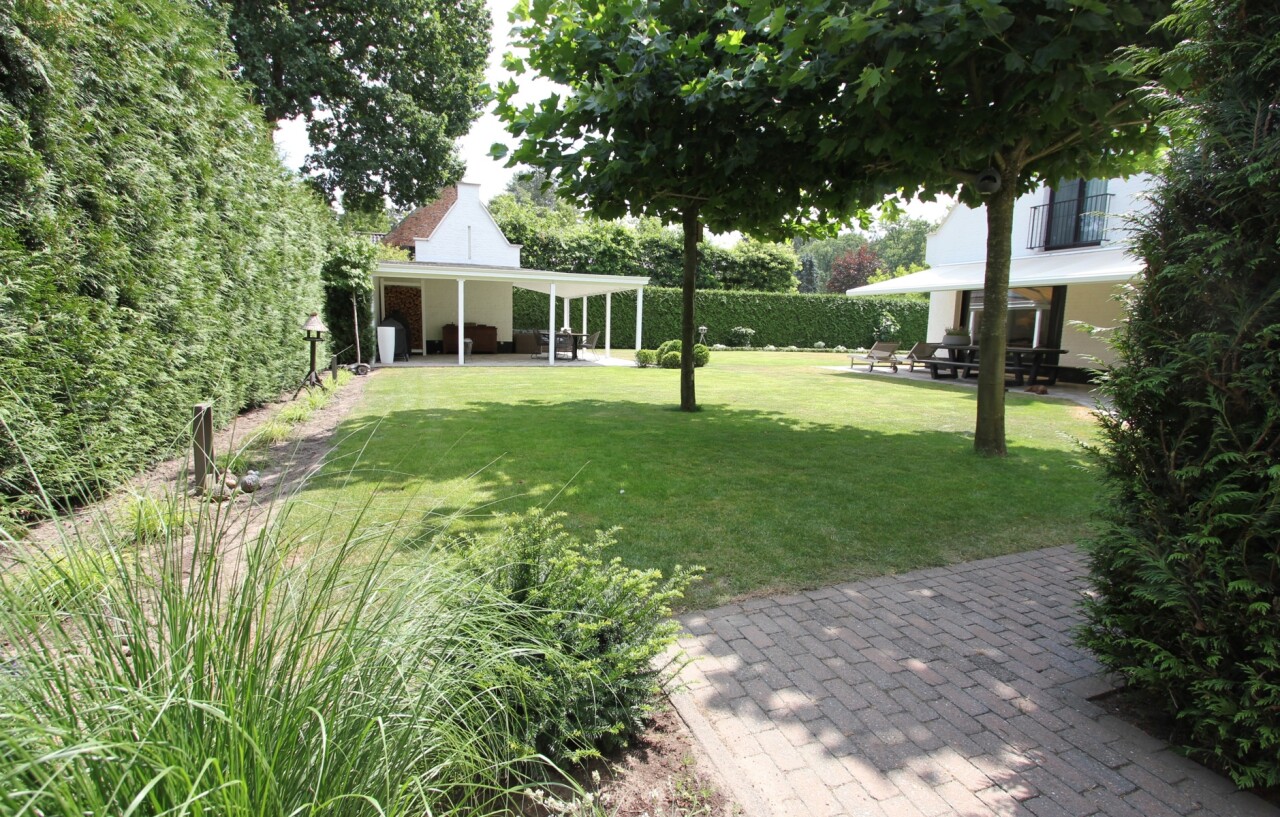
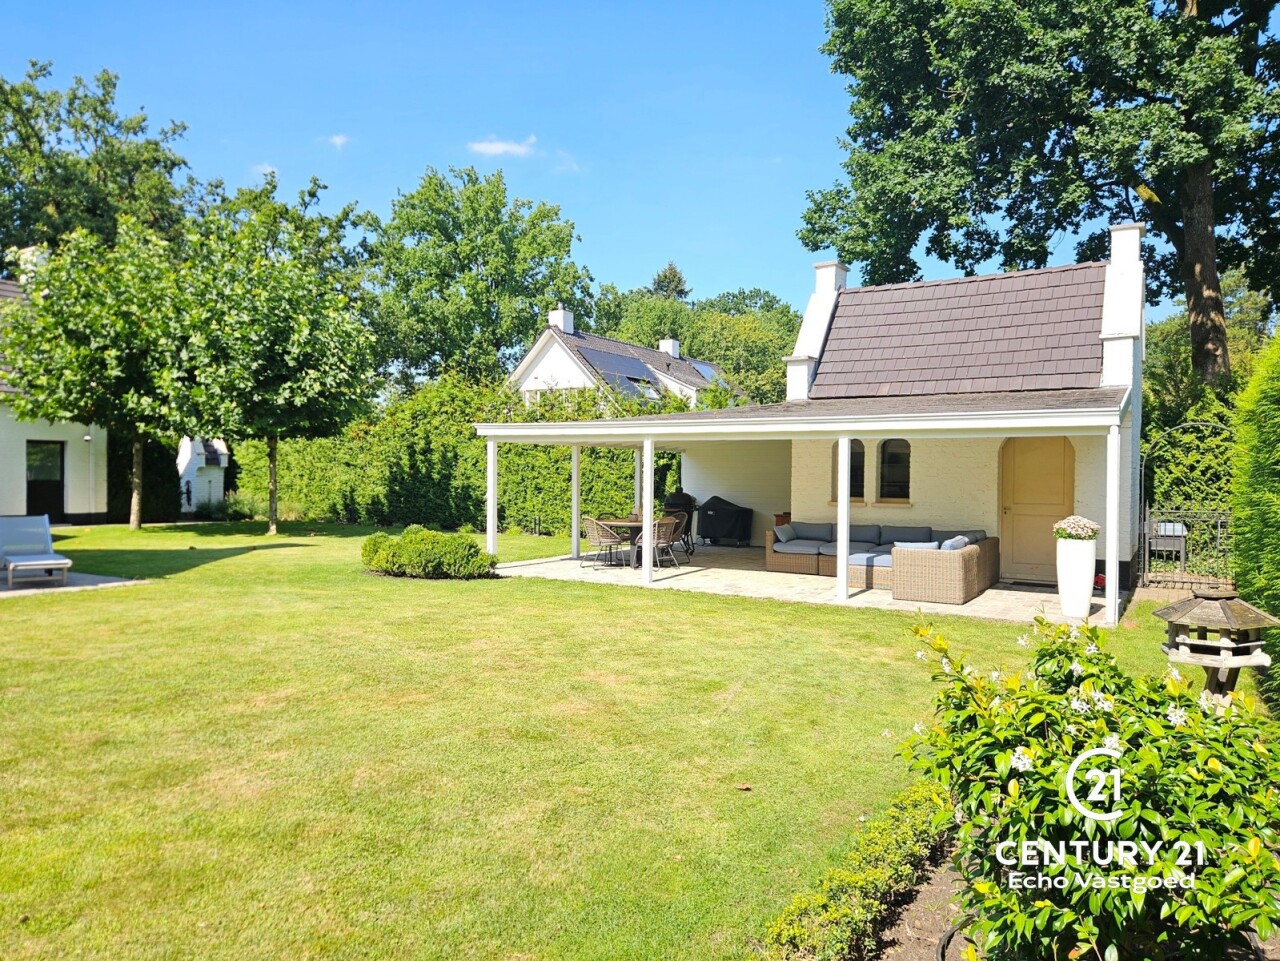
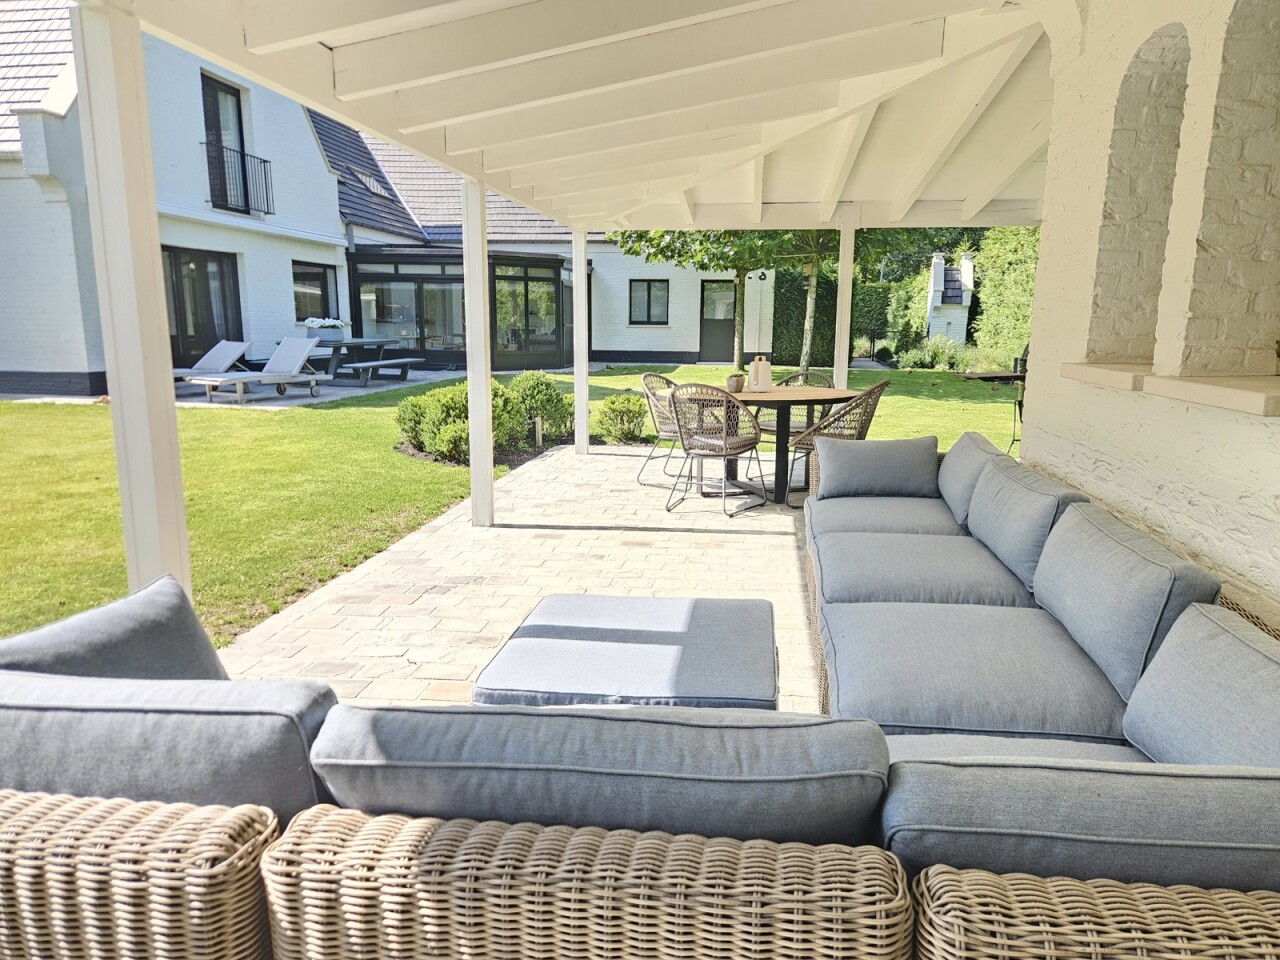
Surrounding the villa is a beautifully landscaped park-style garden with mature trees, extensive lawns and a fully grown boundary hedge that guarantees maximum privacy. The spacious terrace is ideal for lavish dinners and relaxed lounging. At the rear is a charming garden shed with a covered lounge terrace. Thanks to the automatic sprinkler system, electric awnings and the spacious driveway with ample on-site parking, this villa in Oud-Turnhout offers unrivalled living comfort.