
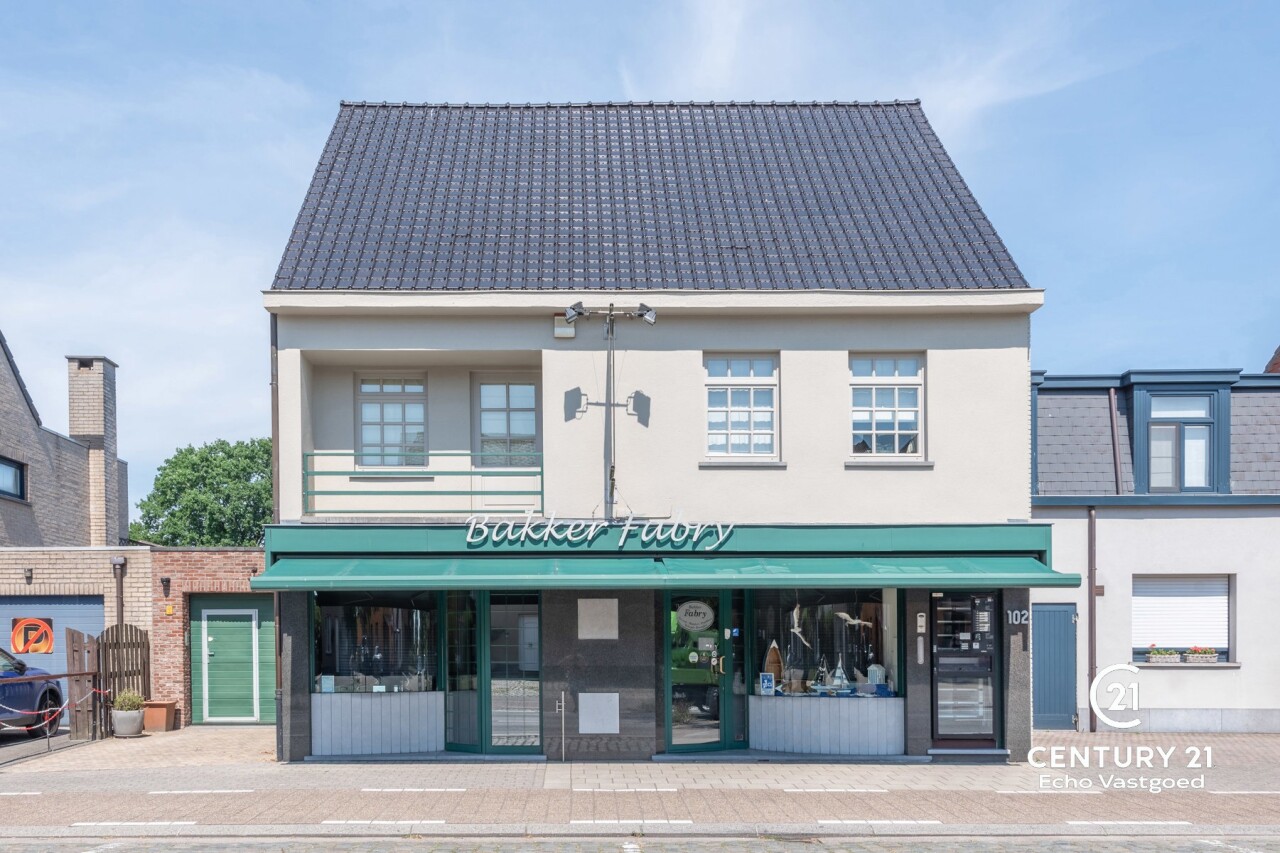
Multi-purpose building
€ 549.000

Steenweg op Mol 102, 2360 Oud-Turnhout
    • share

Description Ref.: 7759741

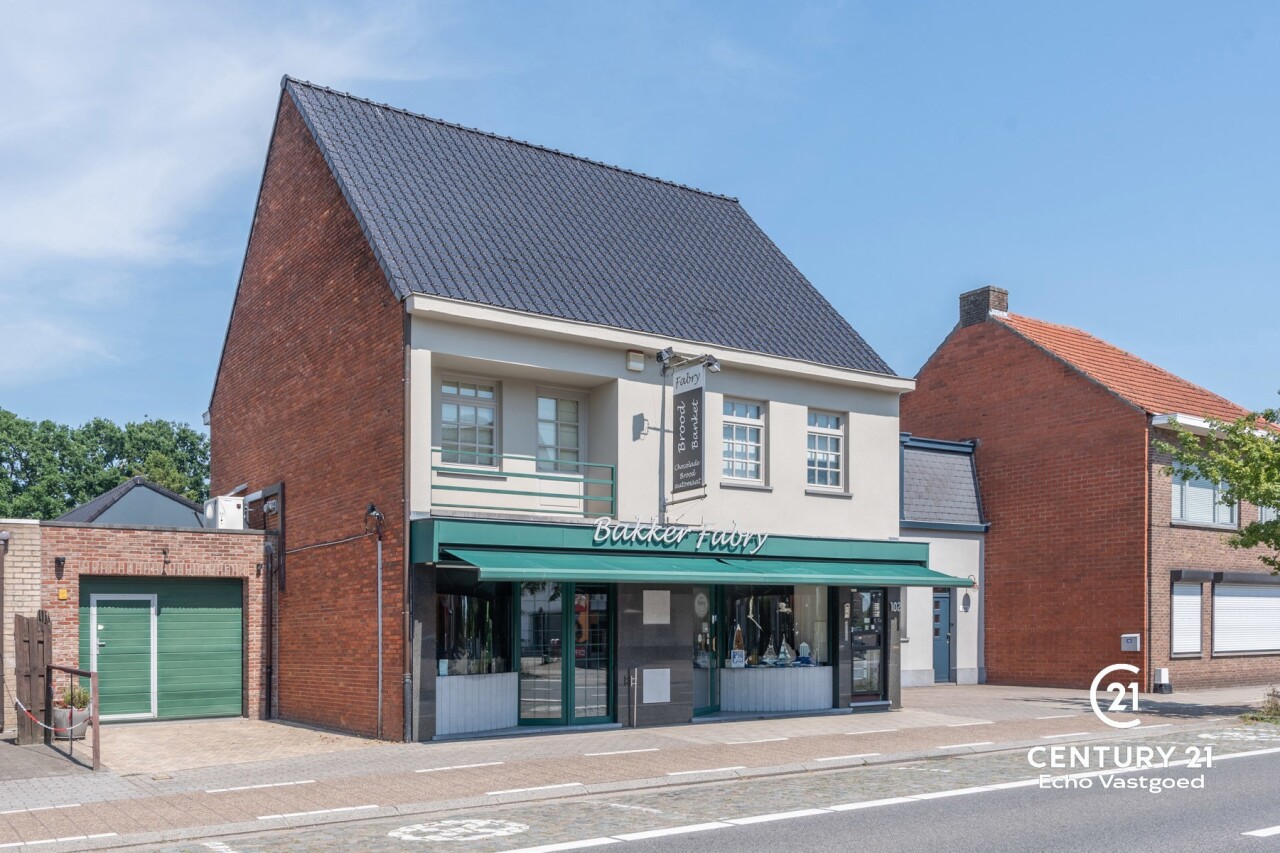
Exceptional commercial and residential property with garden


Exceptional commercial and residential property with a garden and numerous possibilities

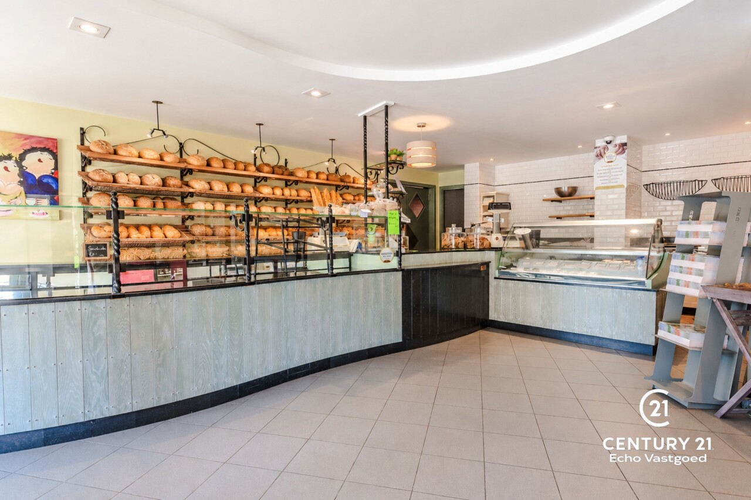
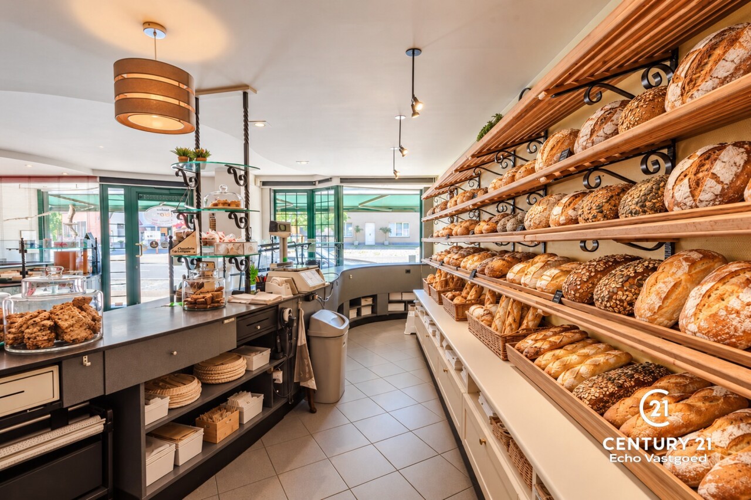
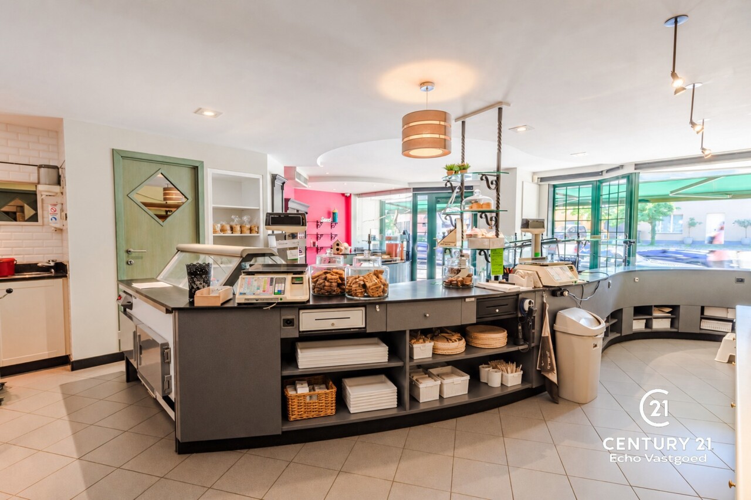
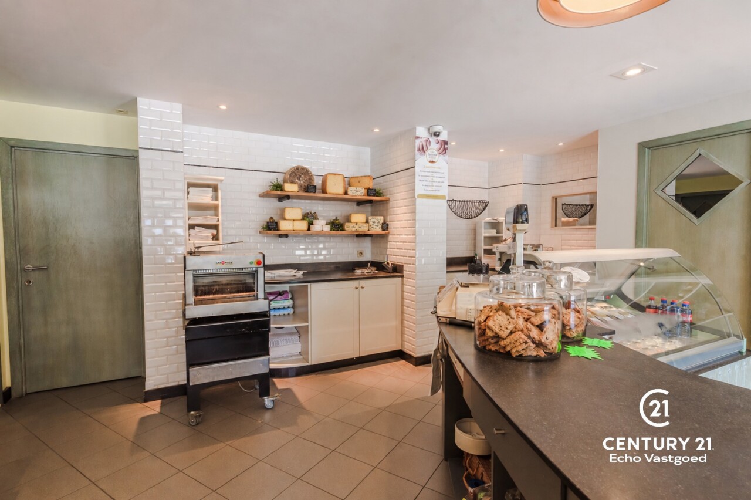
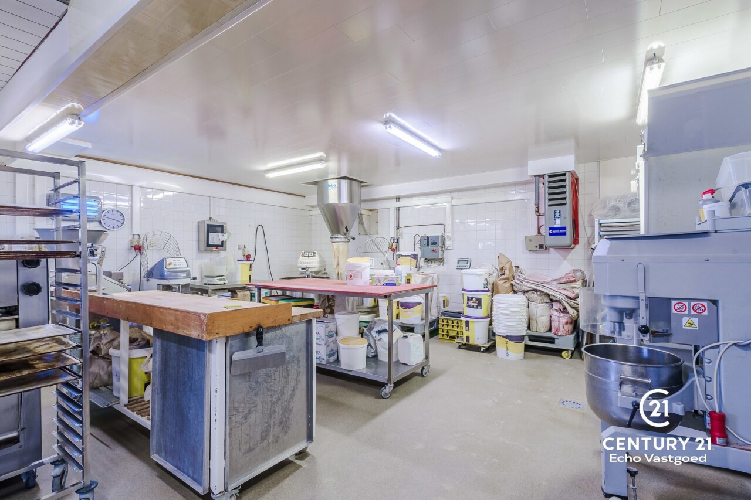
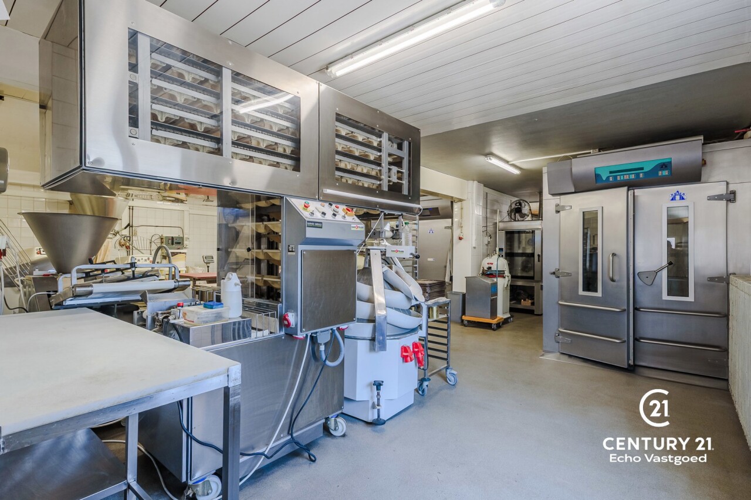
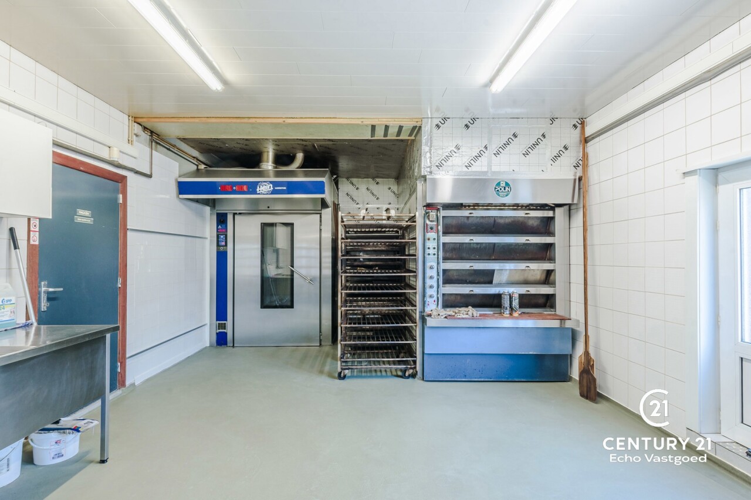
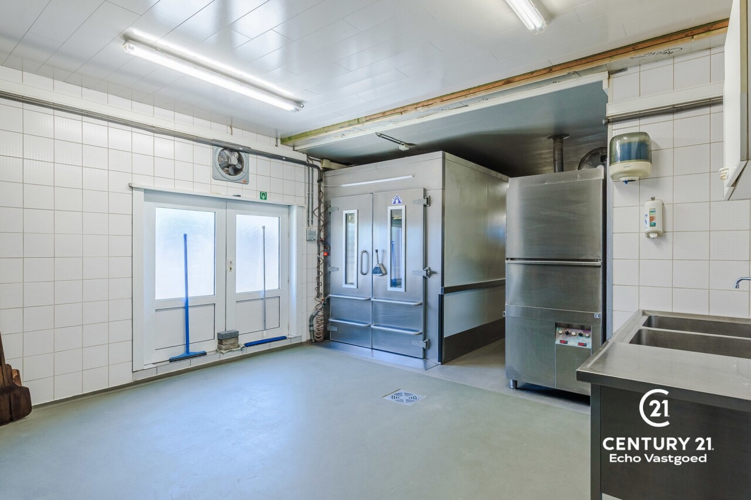
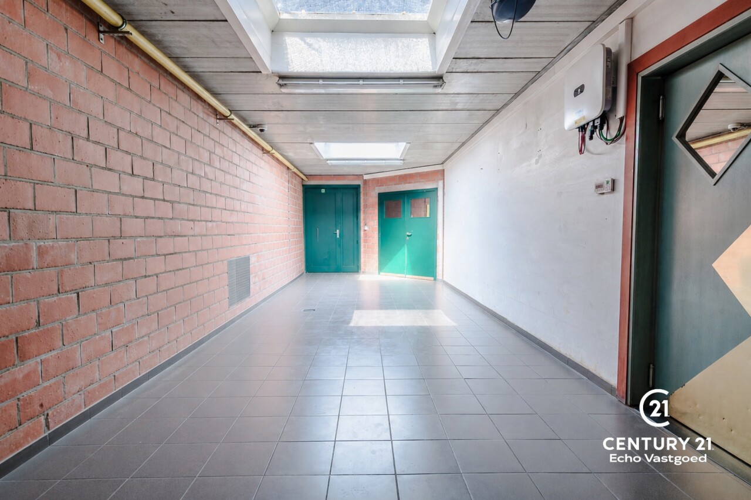
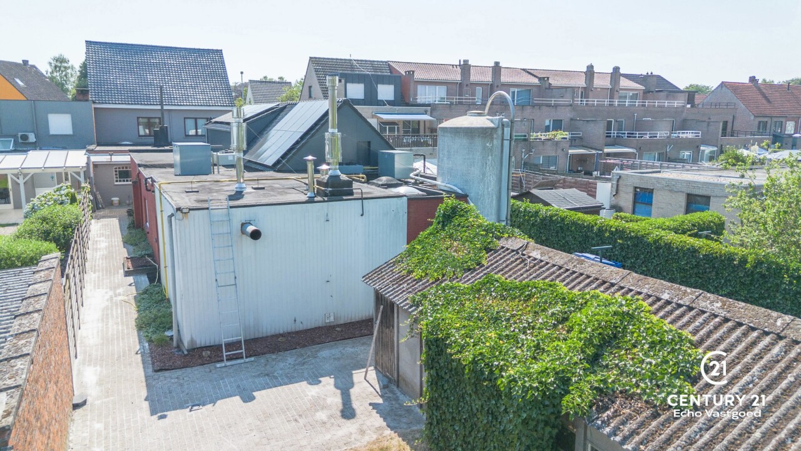
A property like this rarely comes on the market. This fully equipped and excellently maintained bakery is being offered for sale as real estate, with the option to also take over the entire inventory and machinery. For those who wish to continue the existing business, this is a particularly attractive, turnkey opportunity featuring a well-maintained interior and high-quality, well-maintained machinery.

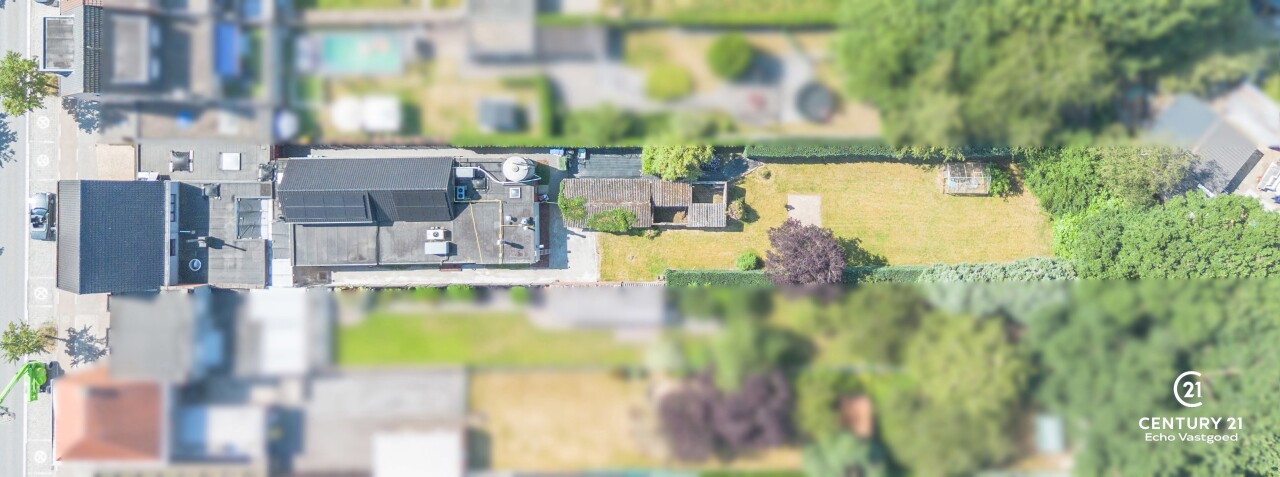
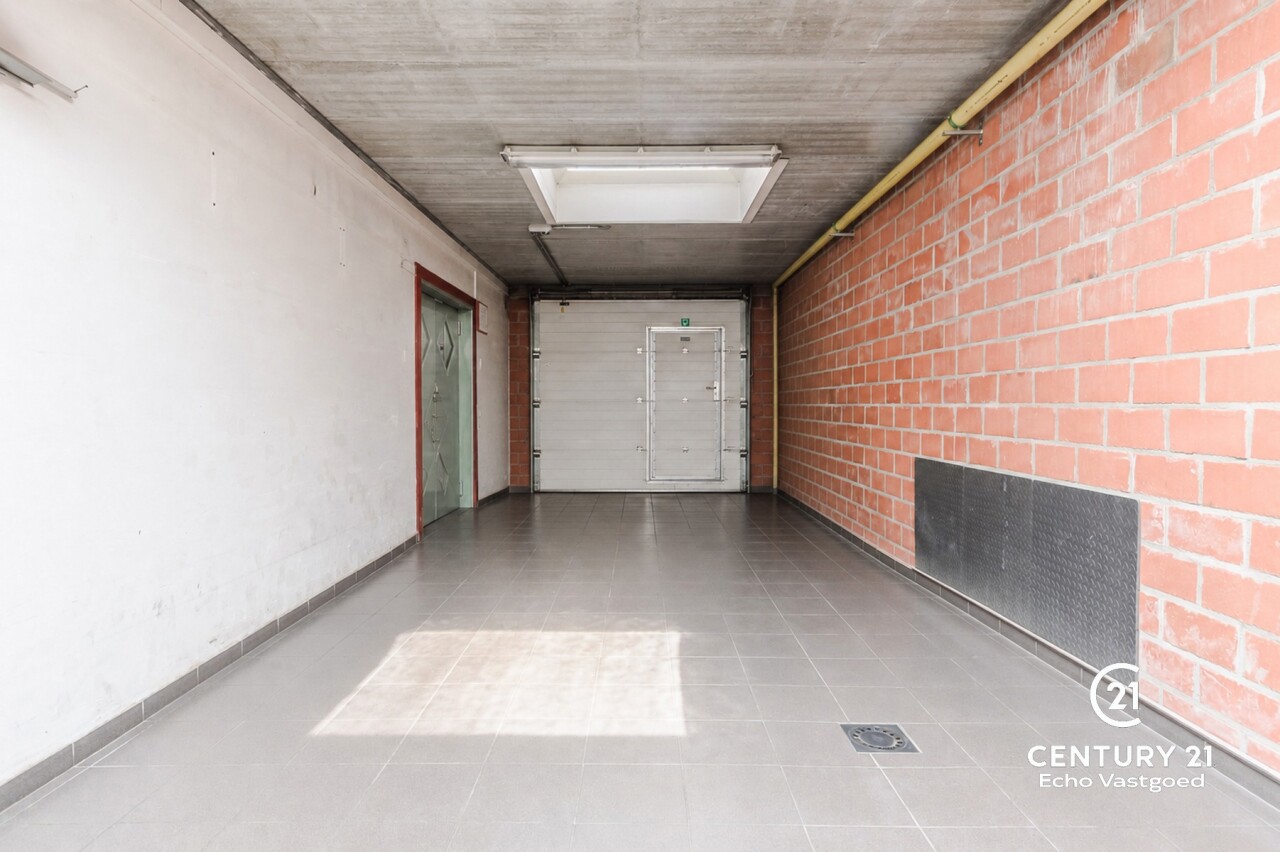
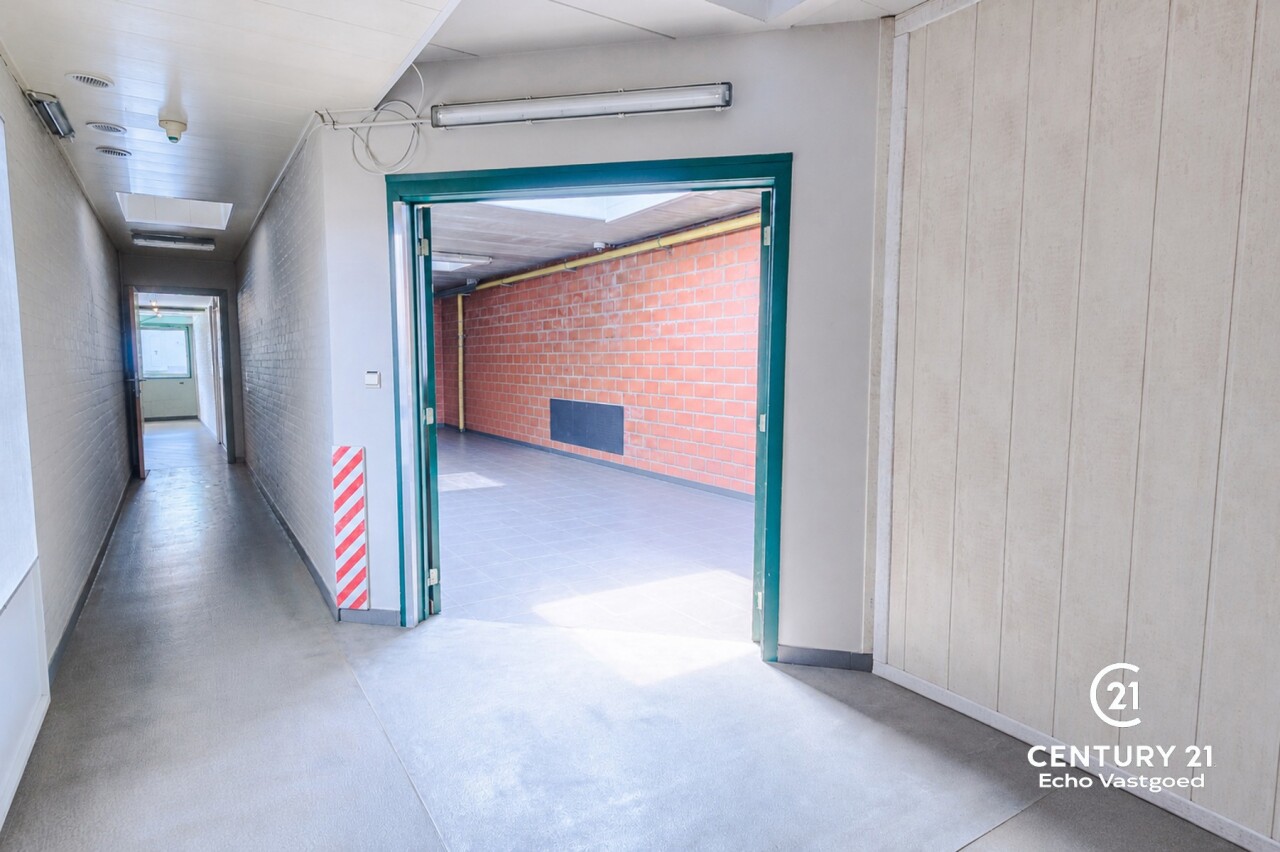
This property also offers an exceptional range of possibilities for a completely different use. With a usable area of more than 500 m² on a lot of approximately 1,208 m² and a convenient location on a major thoroughfare, the property lends itself to a wide variety of commercial, artisanal, or professional activities.

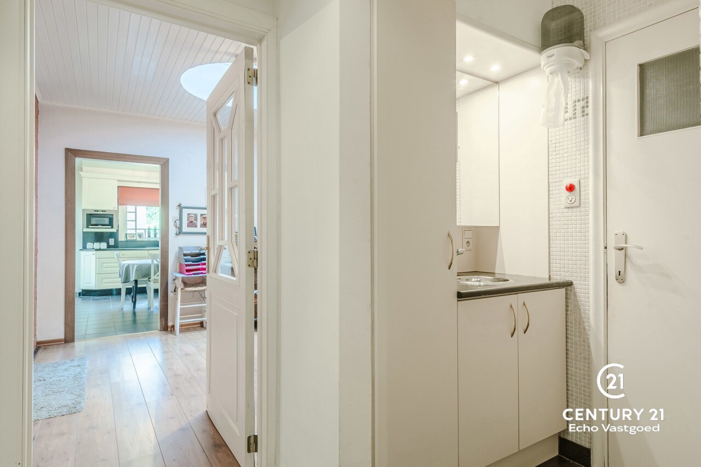
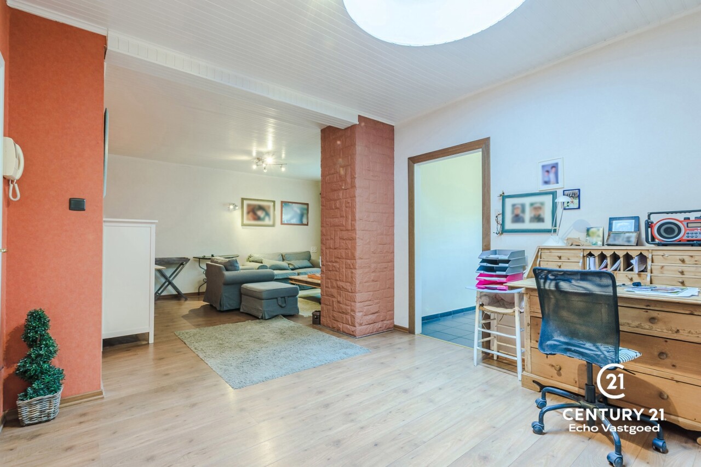
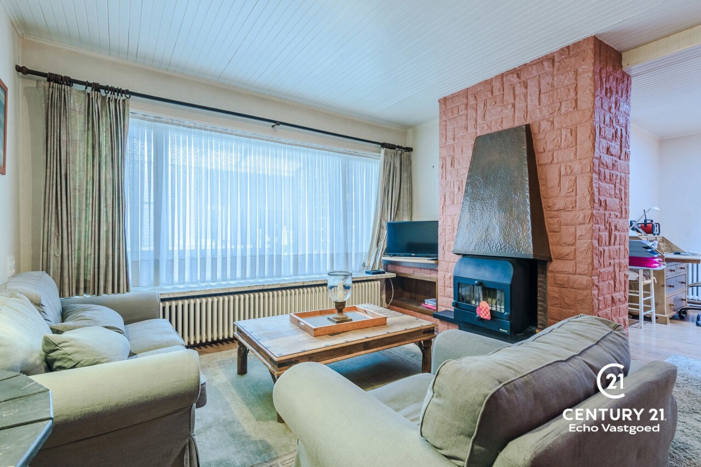
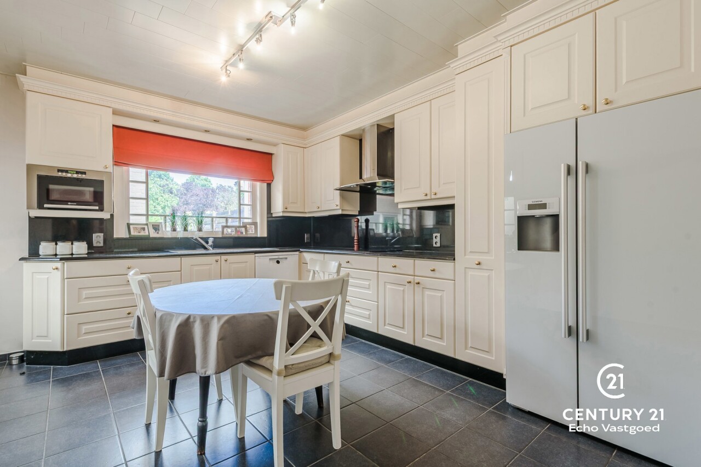
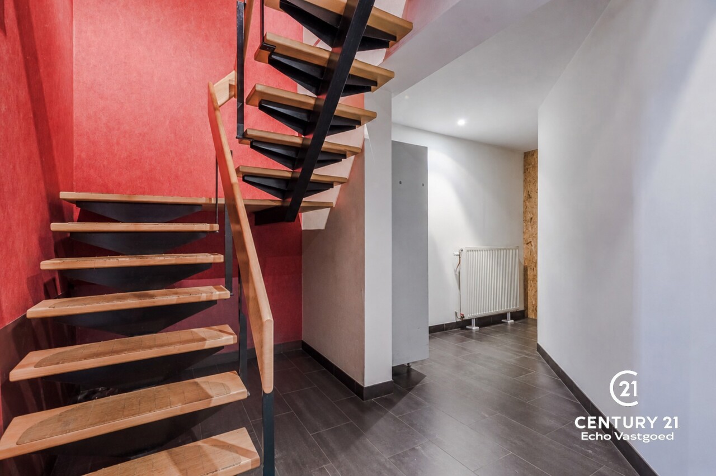
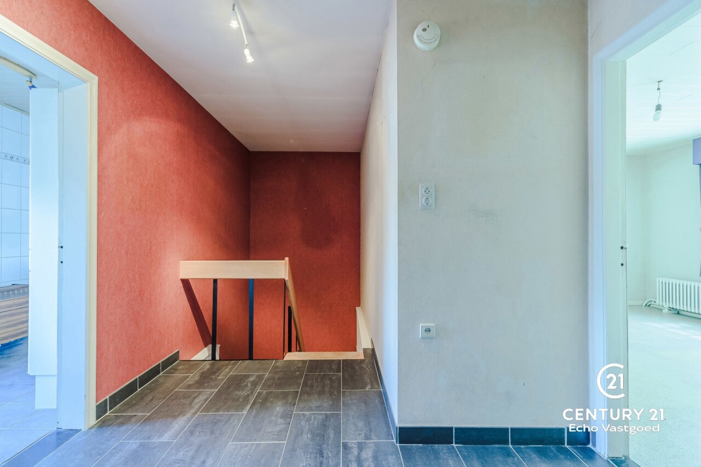
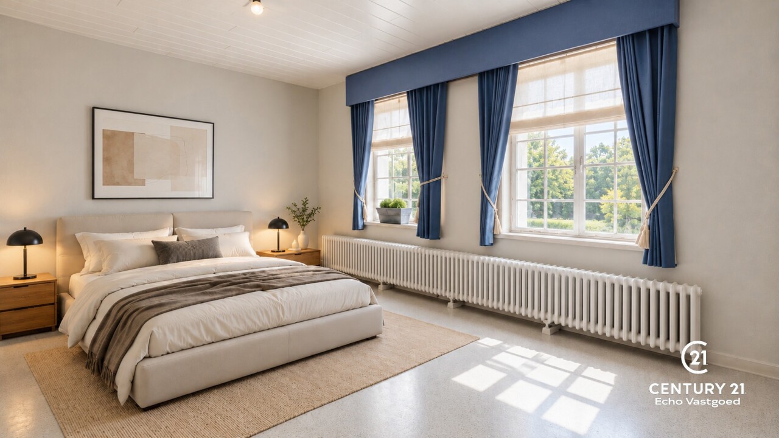
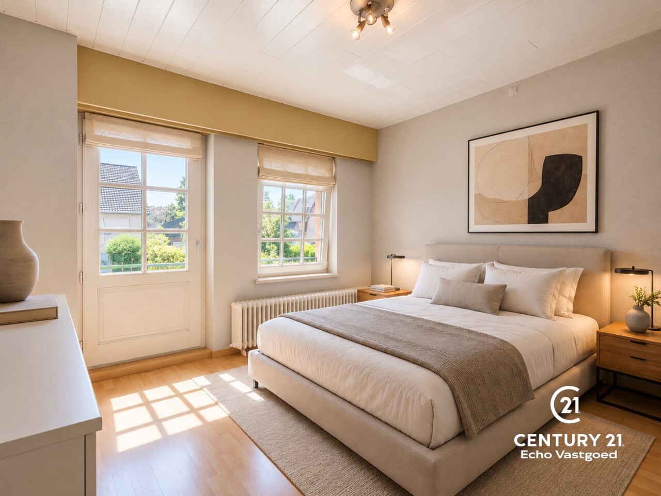
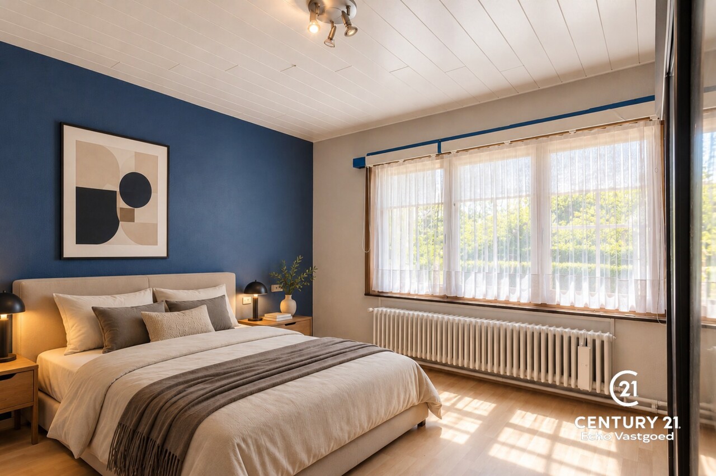
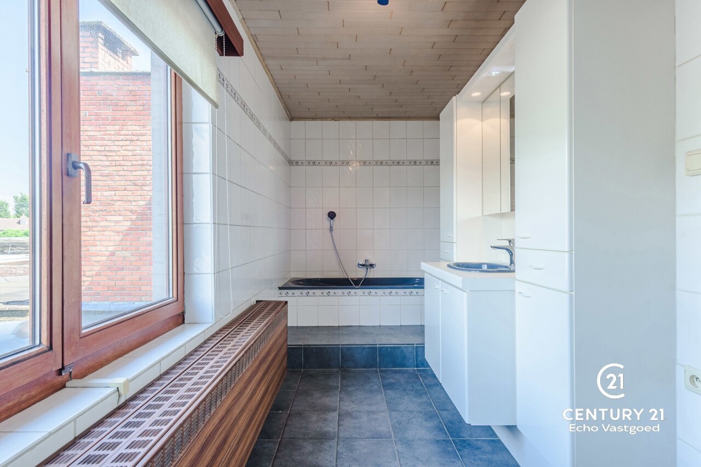
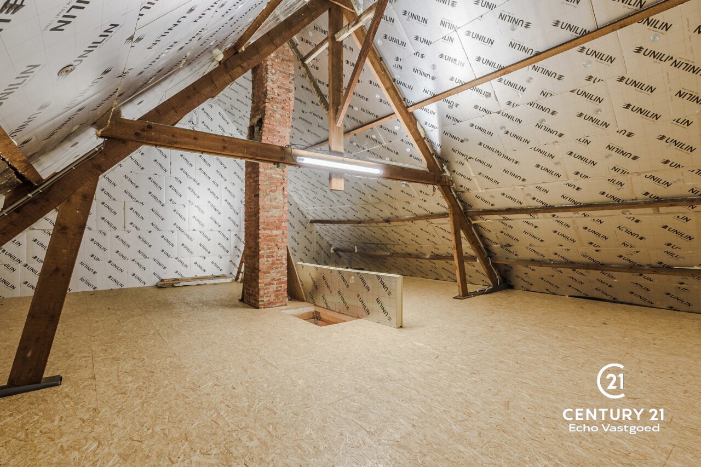
A significant added bonus is the fully equipped residence with its own entrance. The ground floor features a spacious living room and an adjoining, fully equipped kitchen. The upper floor has three spacious bedrooms and a bathroom. The insulated attic also offers additional expansion possibilities: if fitted with a fixed staircase, it can be converted into living space.

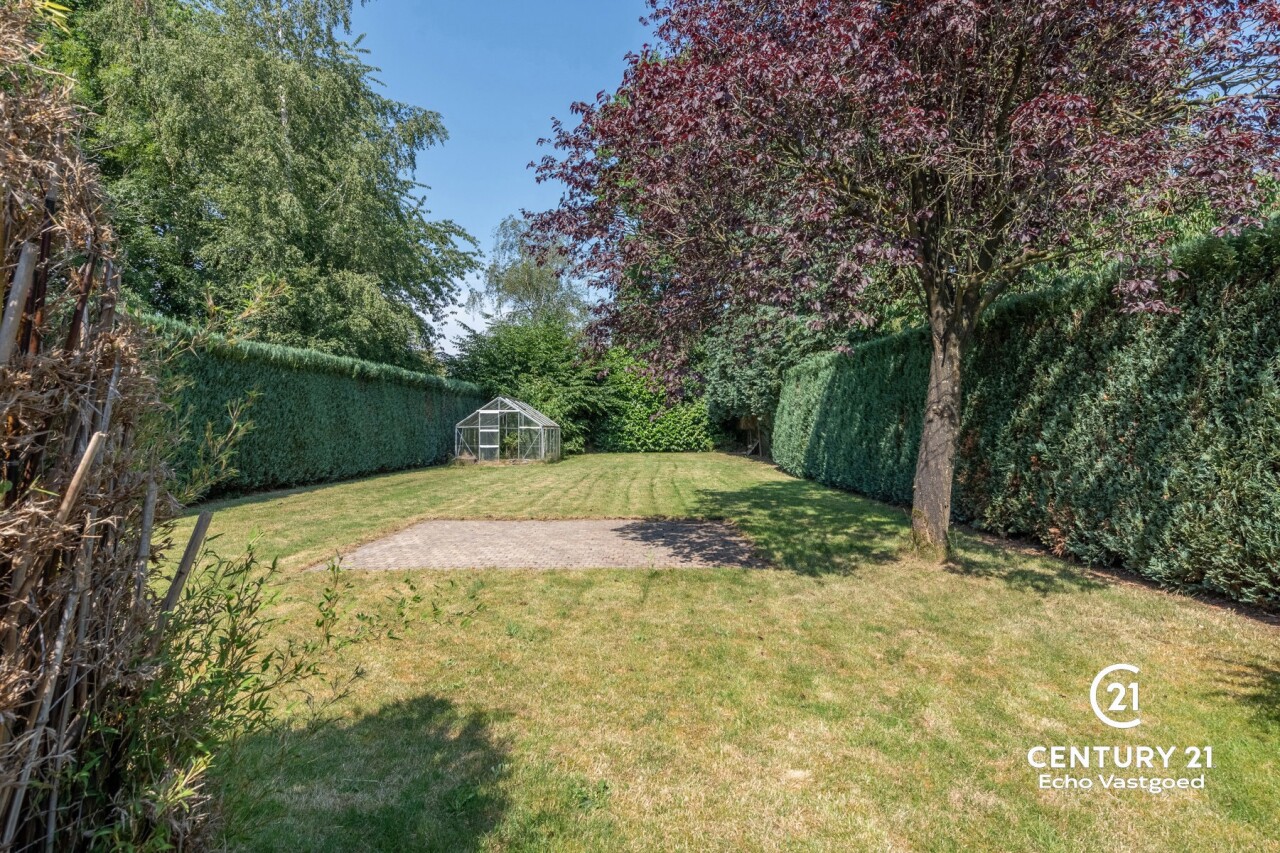
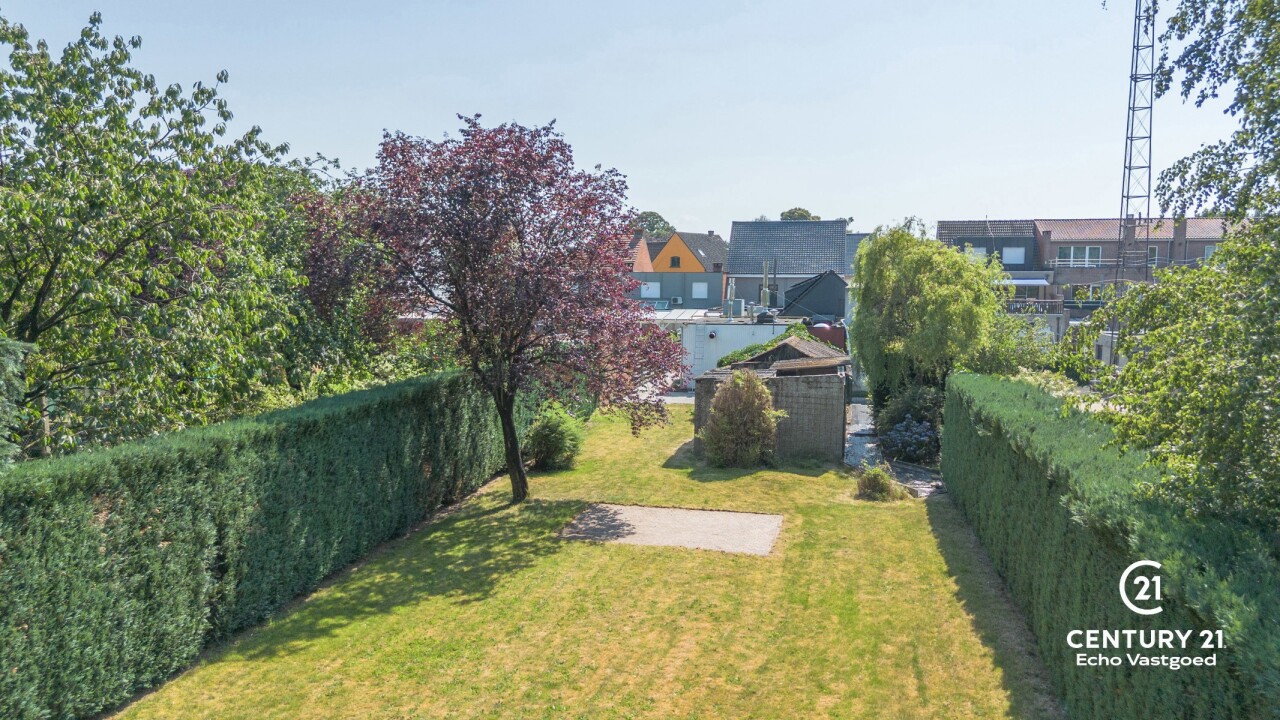
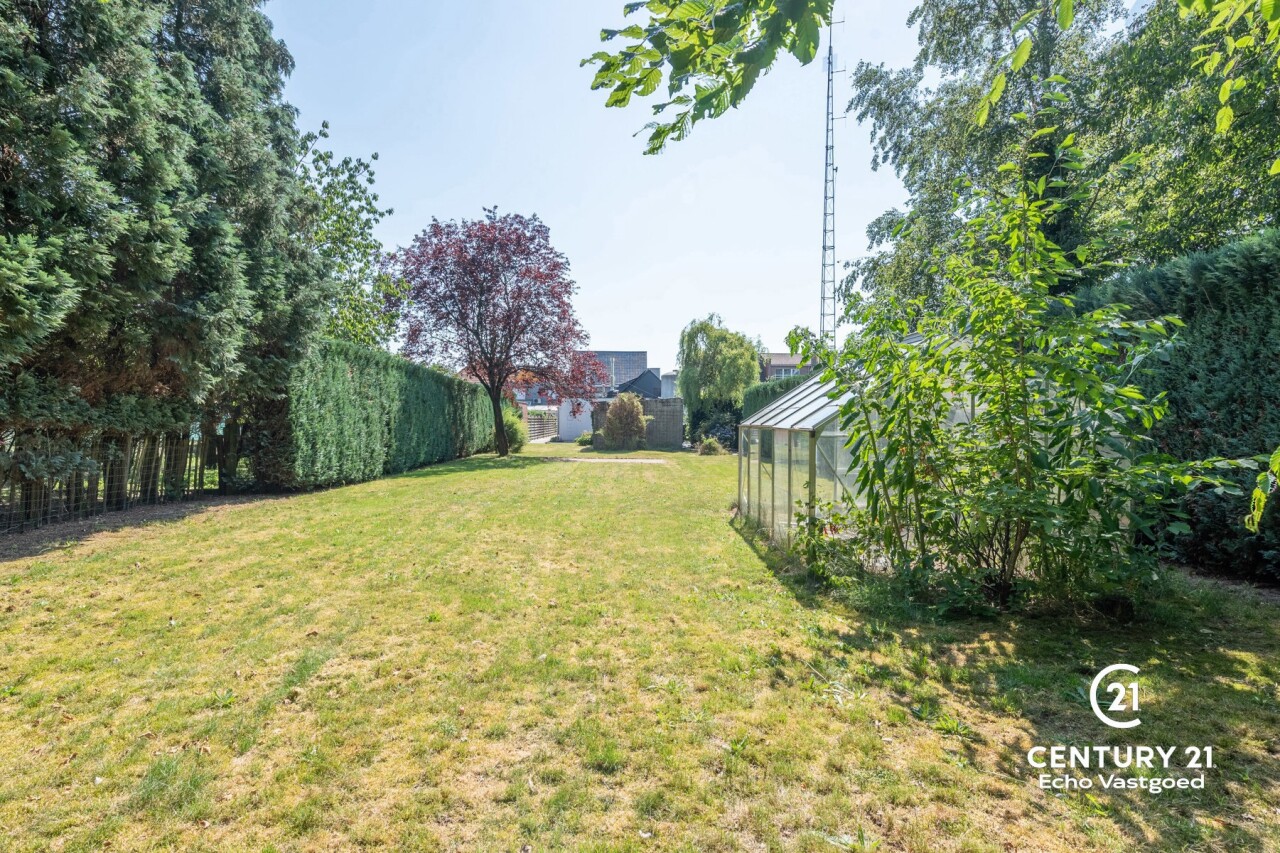
The beautiful garden completes the property and provides a pleasant blend of living and working. The property is in excellent condition and is ready for immediate use.

A unique combination of commercial space, living comfort, square footage, a garden, and potential.


Your contact

Anthony van Kemenade +32 (0) 496 64 80 62
contact

Details of the property

Financial

Price
€ 549.000,00
VAT applied
No
Available
At the contract
Land registry income
€ 1.692,00
Liberal profession possible
Yes

Location

Environment
Commercial environment, central
School nearby
Yes
Shops nearby
Yes
Public transport nearby
Yes
Highway nearby
Yes
Sport center nearby
Yes

Building

Surface
557,00 m²
Fronts
2
Construction year
1948
Renovation
2015
State
Good state
Number of floors
1
Front width
13,00 m
Type roof
Point roof
Orientation facade
North-west

Terrain

Ground area
1.208,00 m²
Orientation terrace 1
South-east

Parking options

Garage
Yes
Parkings outside
Yes
Parkings inside
Yes

Layout

Kitchen
Yes, US hyper equipped
Commercial space
Yes
Toilets
1

Comfort

Handicap friendly
No
Elevator
No

Specific

Shopfloor
Yes

Energy

EPC
260 kWh/m²/year
EPC unique code
20240110-0003104927-RES-1
Double glazing
Yes, thermic isol.
Windows
Wood
Heating type
Gas
Heating
Individual

Techniques

Electricity
Yes
Phone cables
Yes
Gas
Yes
Water
Yes

Urban planning

Building permission
Yes, granted
Destination
Living zone
Intimation
No - no legal correction or administrative measure imposed
Right of pre-emption
No
Parcelling permission
Yes
Water-sensitive open space area
No
Obligation to renovate
No
Asbestos inventary certificate
Yes
Asbestos inventary certificate creation date
14/01/2024
Asbestos inventary certificate information
Niet-asbestveilig
Flooding area
Not located in flood area
G-score
D
P-score
D
Summons
No
Land registry section
F
Land registry number
0318T3P0000
Servitude
No
Management measures recorded in the register of measures
No

More info about this property

Thank you for your message, we will contact you as soon as possible.
There was a problem sending the form, please try again.
(*) Please fill in the required fields.