
House
€ 299.000

Eug. Surinxstraat , 2360 Oud-Turnhout
    • share

Description Ref.: 7871188

Spacious semi-detached family home


Spacious semi-detached family home in a child-friendly neighbourhood

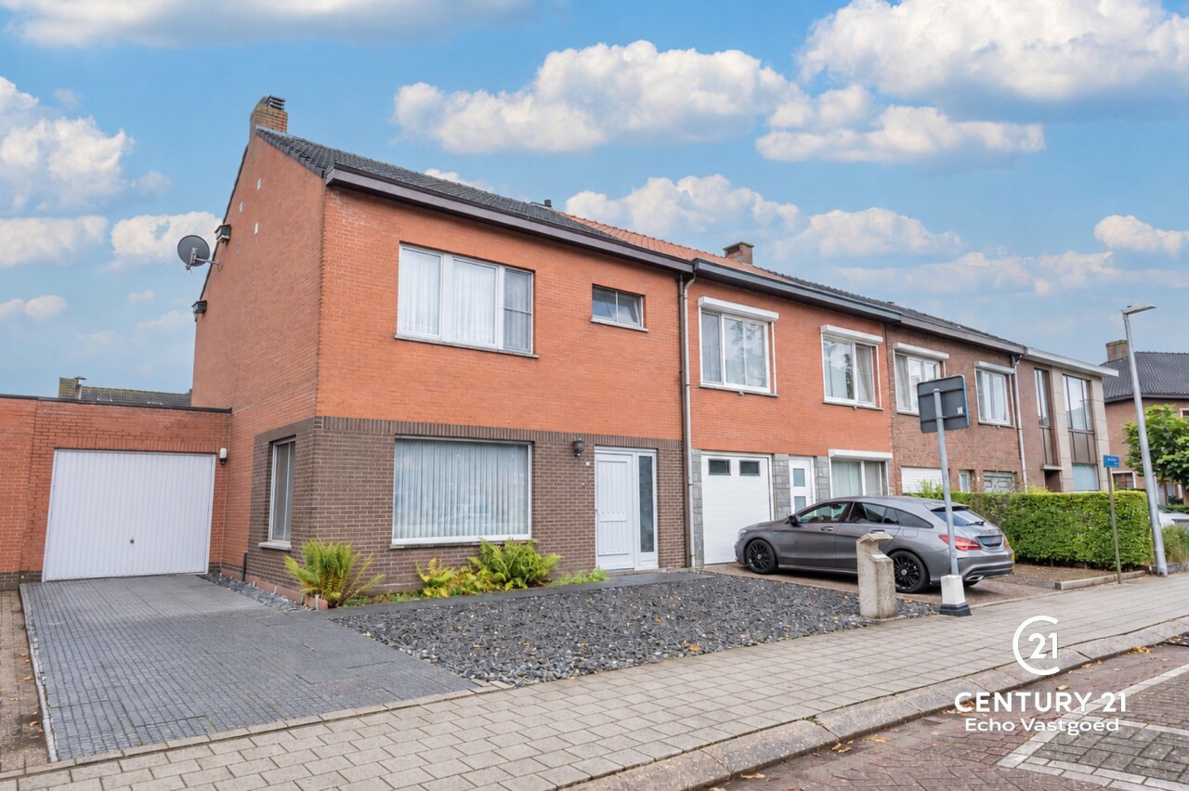
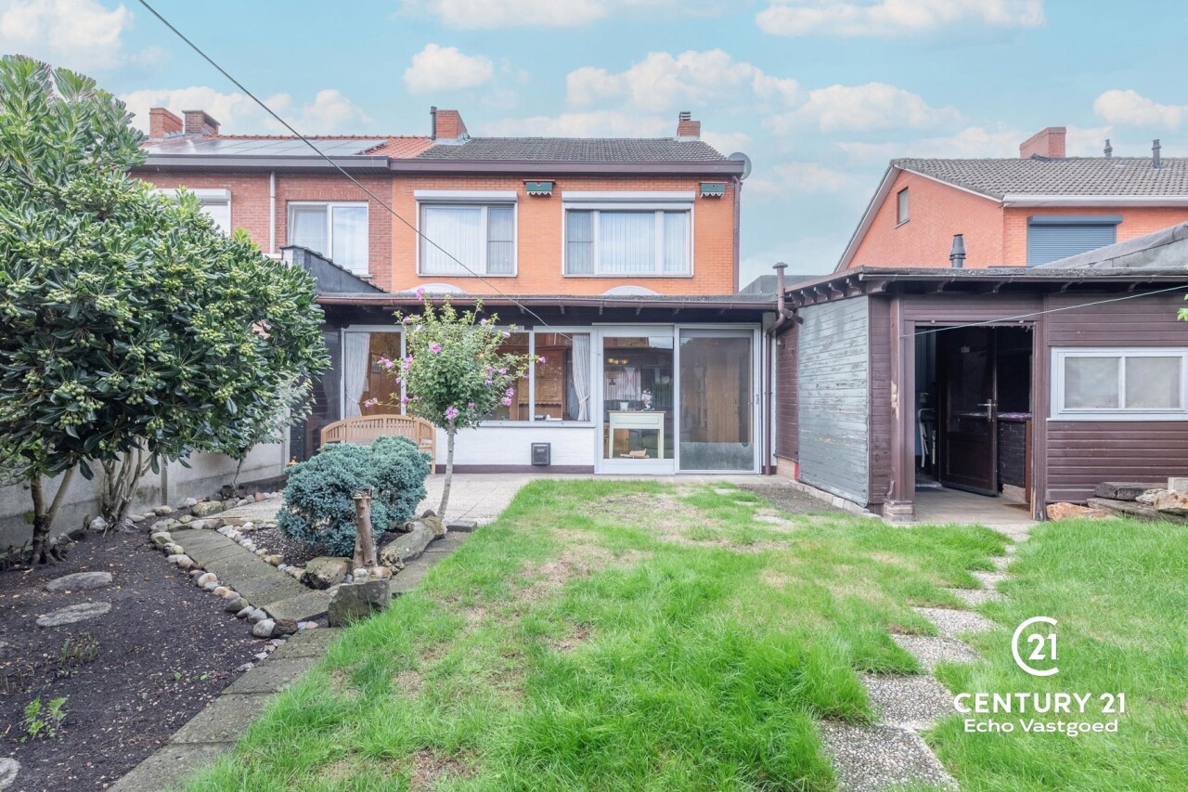
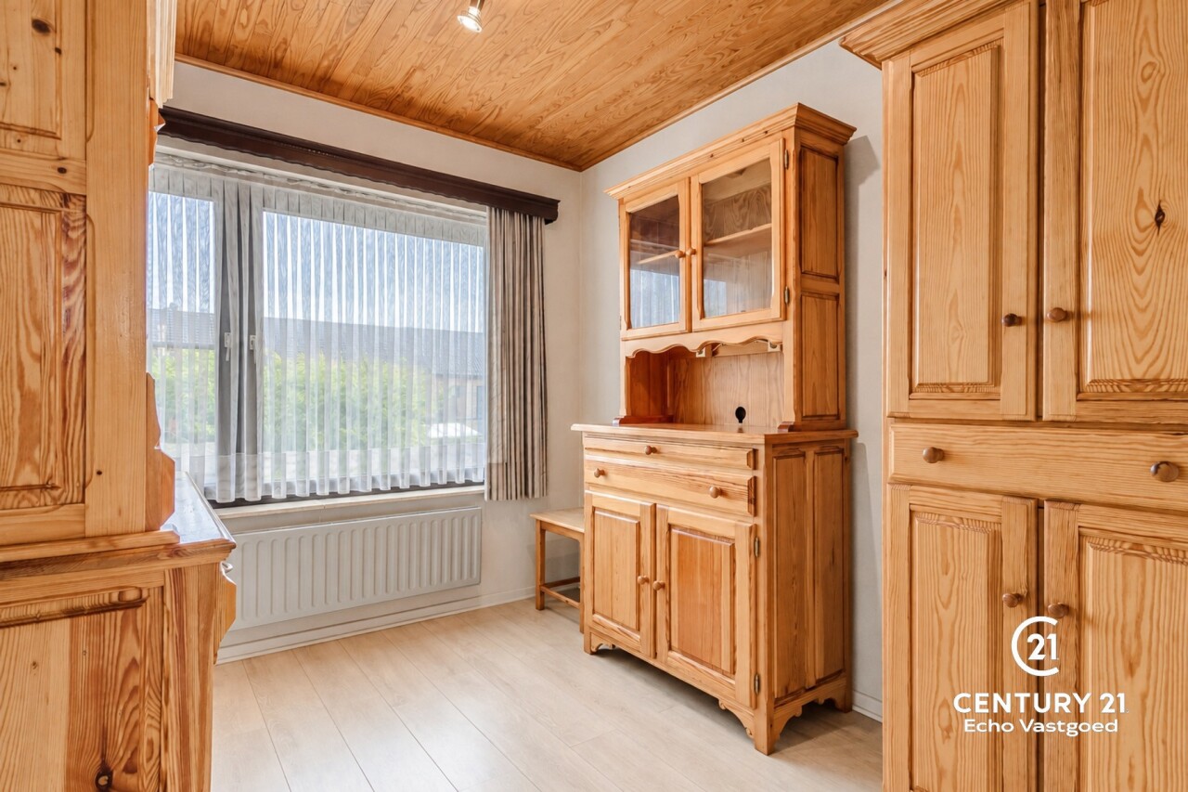
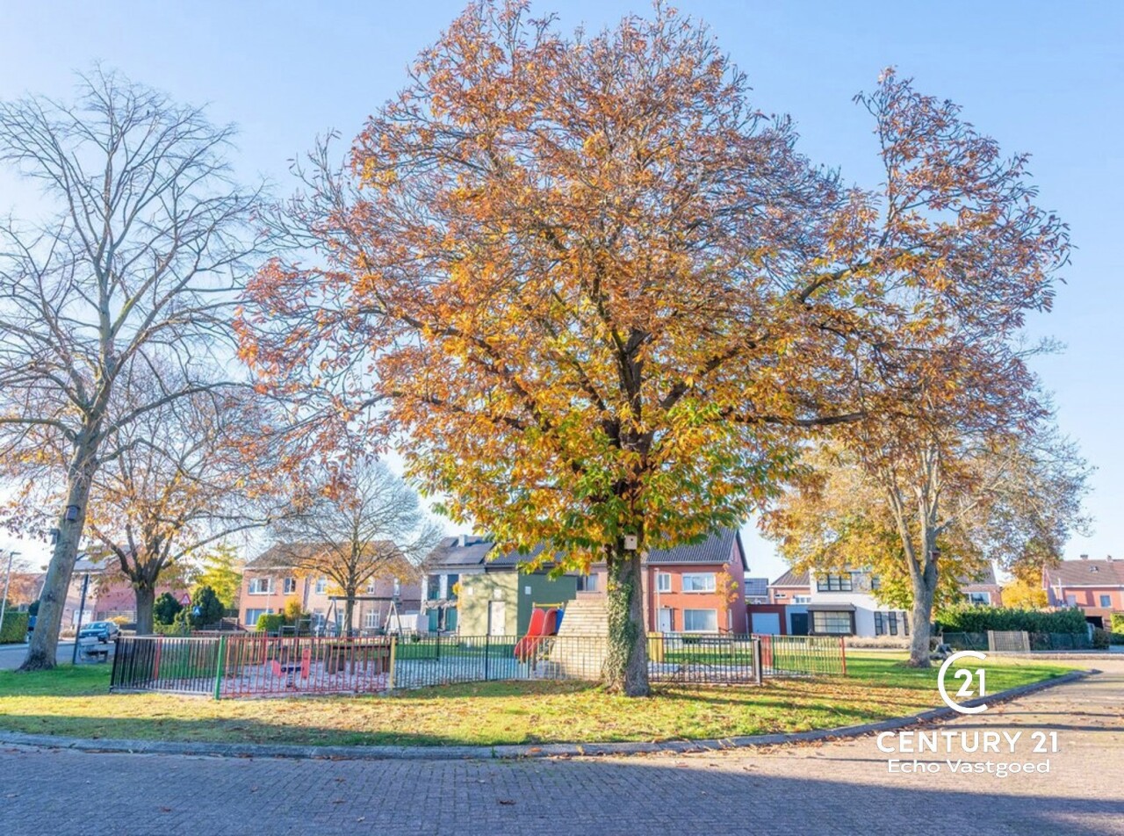
Situated in a quiet and child-friendly residential neighbourhood, close to the village centre and diagonally opposite a lovely playground, is this spacious semi-detached family home with plenty of potential. The property is in need of renovation, but thanks to its practical layout and potential for extension, it offers an excellent basis for transforming it into a contemporary home.

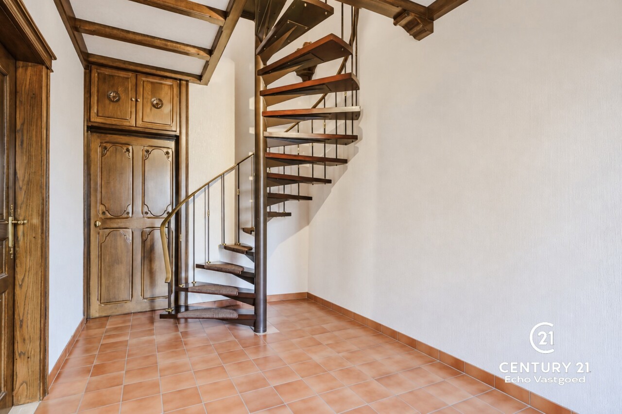
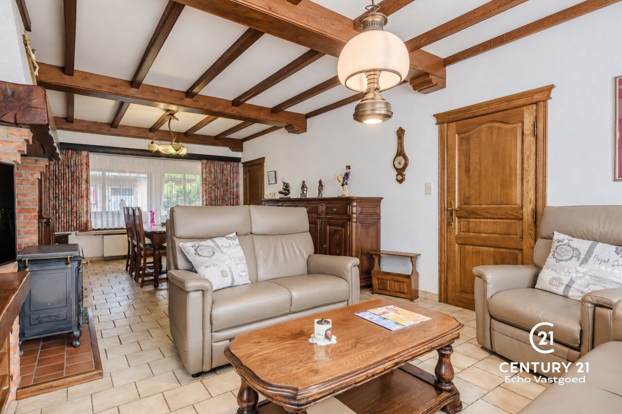
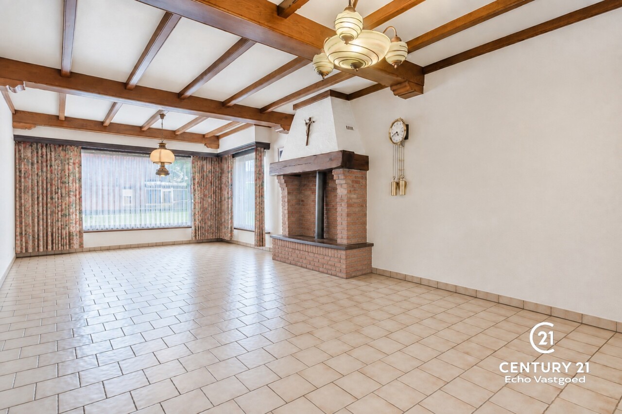
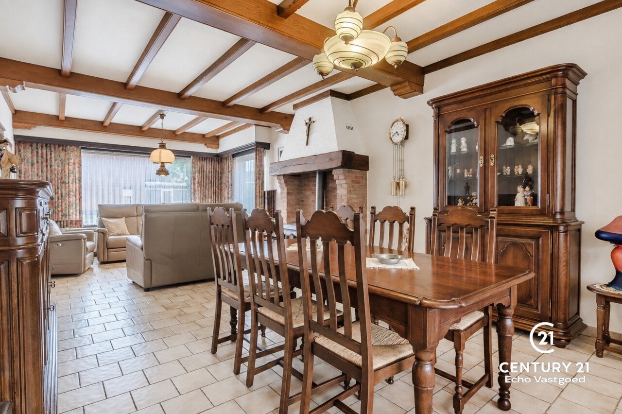
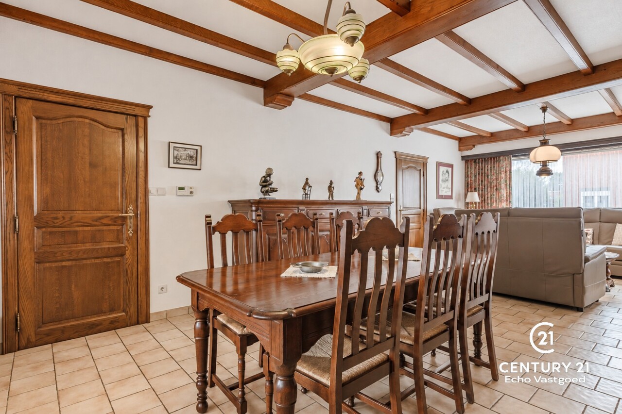
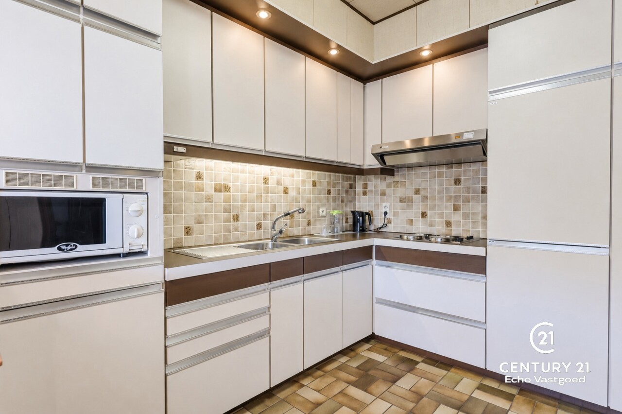
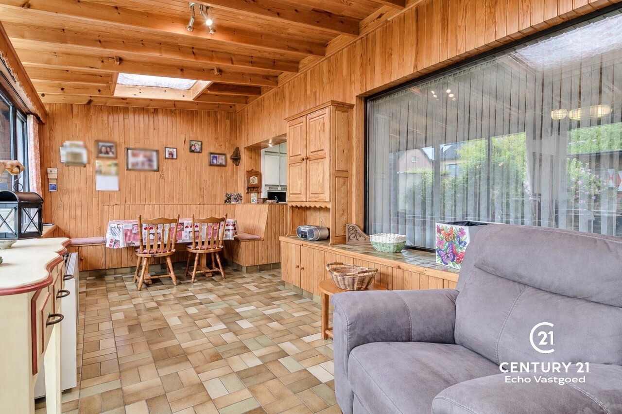
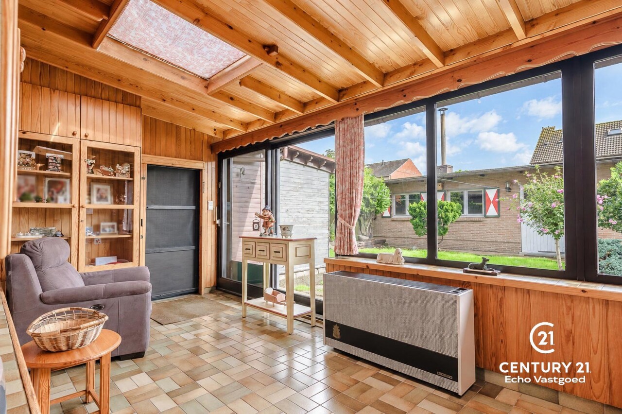
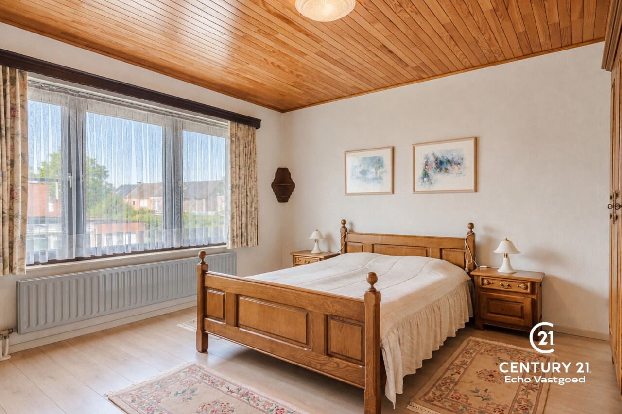
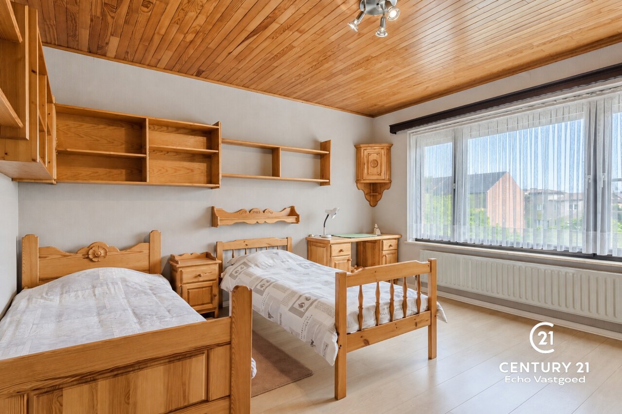
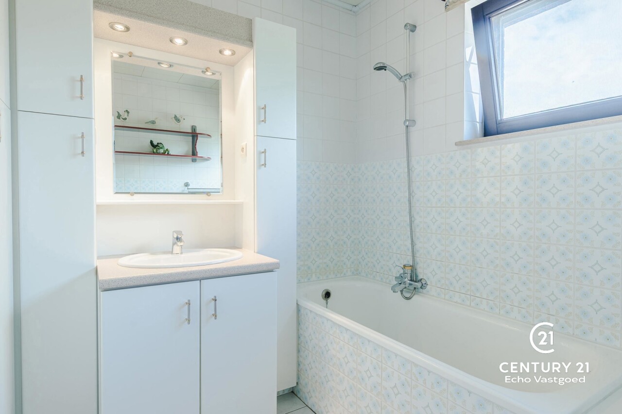
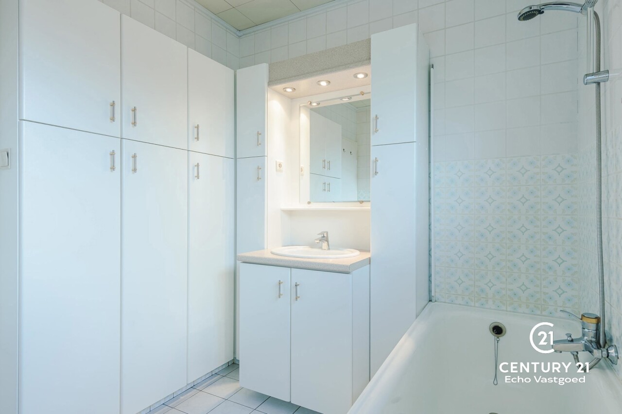
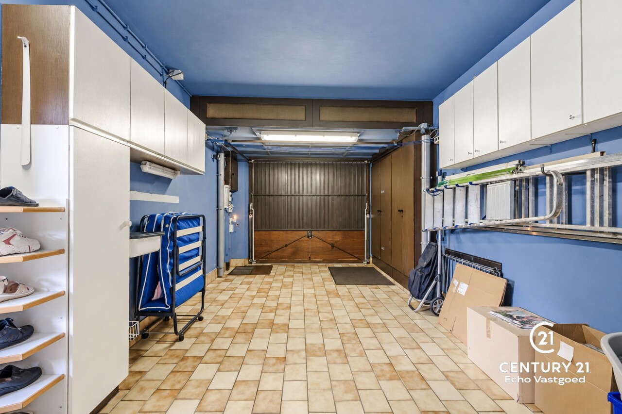
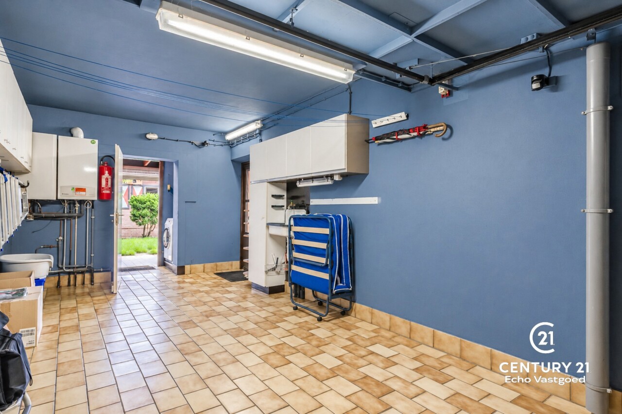
On the ground floor, you enter via the entrance hall with a guest toilet. You’ll also find a spacious living room, kitchen, veranda, garage and a practical utility room. Upstairs, there are three bedrooms and a compact bathroom.

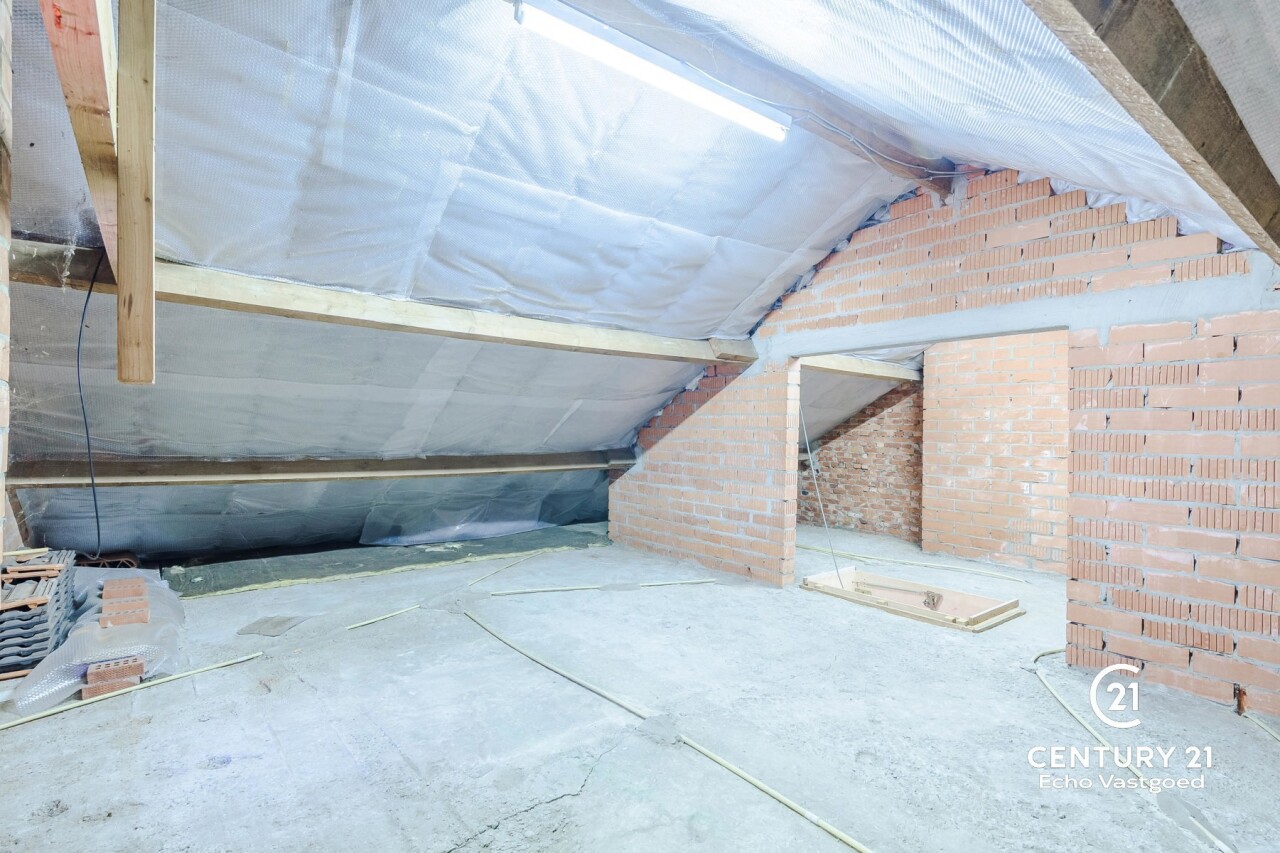
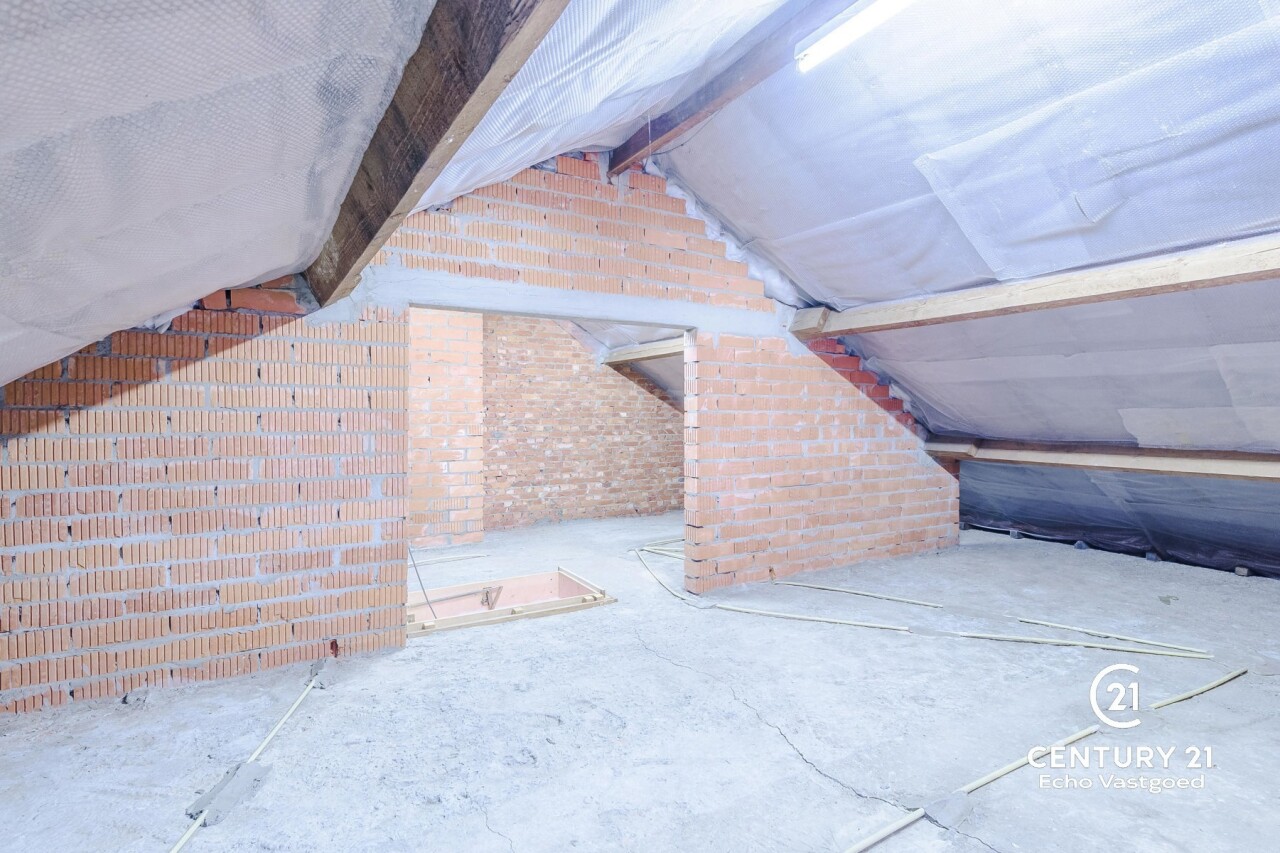
A nice added bonus is the currently unfinished loft. By installing a fixed staircase and completing the finishing work, this floor can be used for one or more extra (bed)rooms, an office or a hobby room.

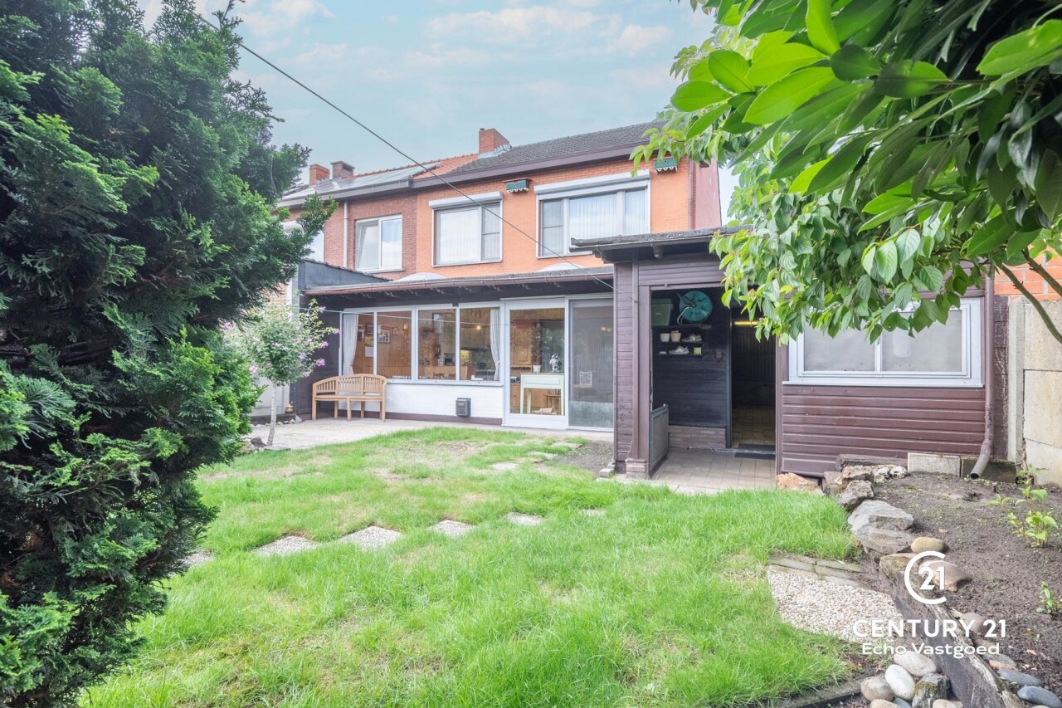
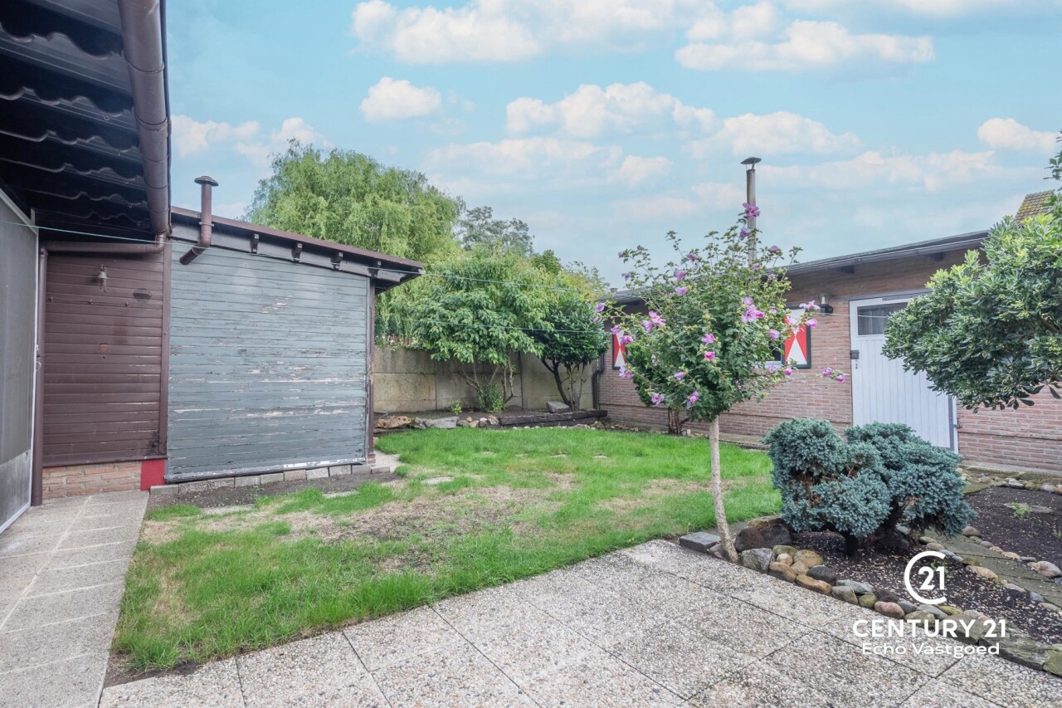
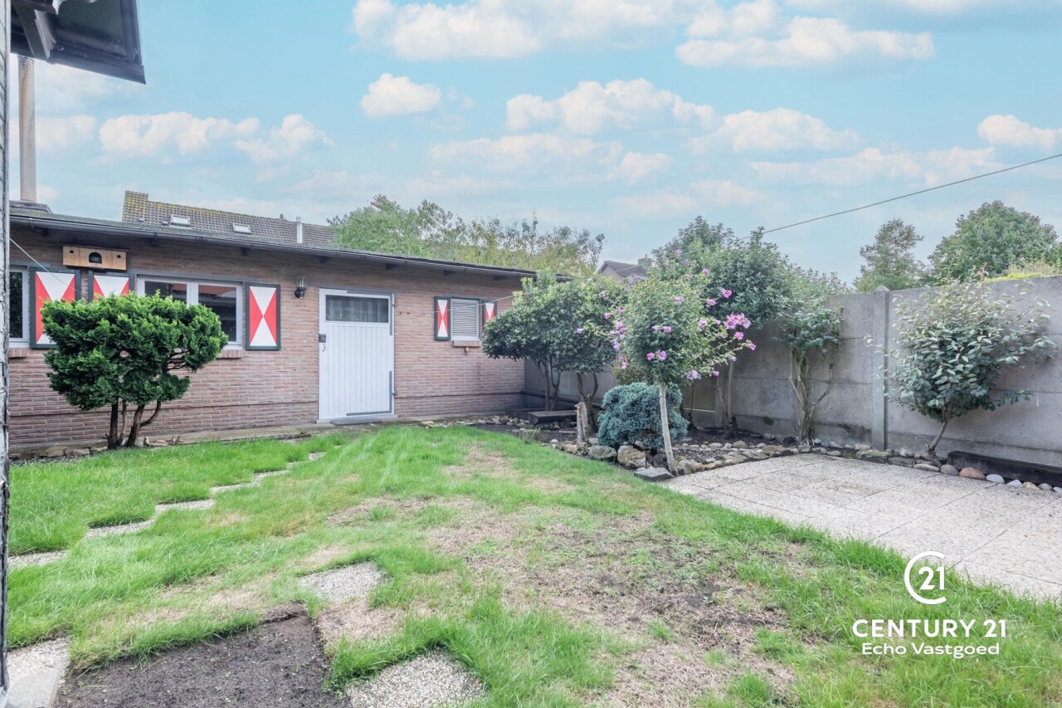
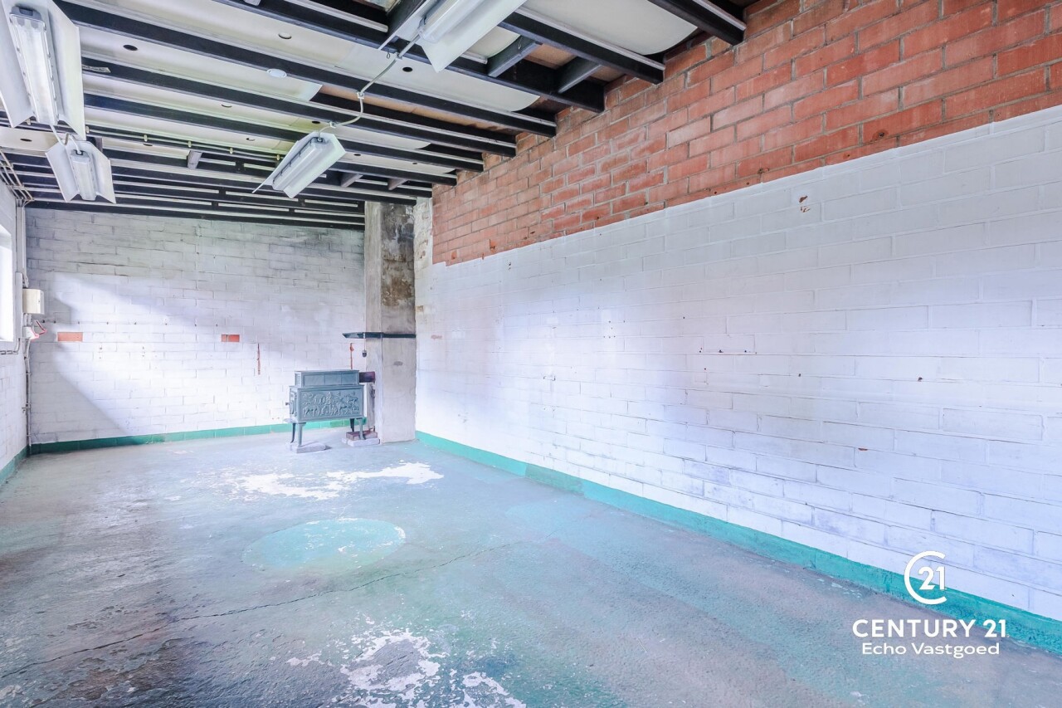
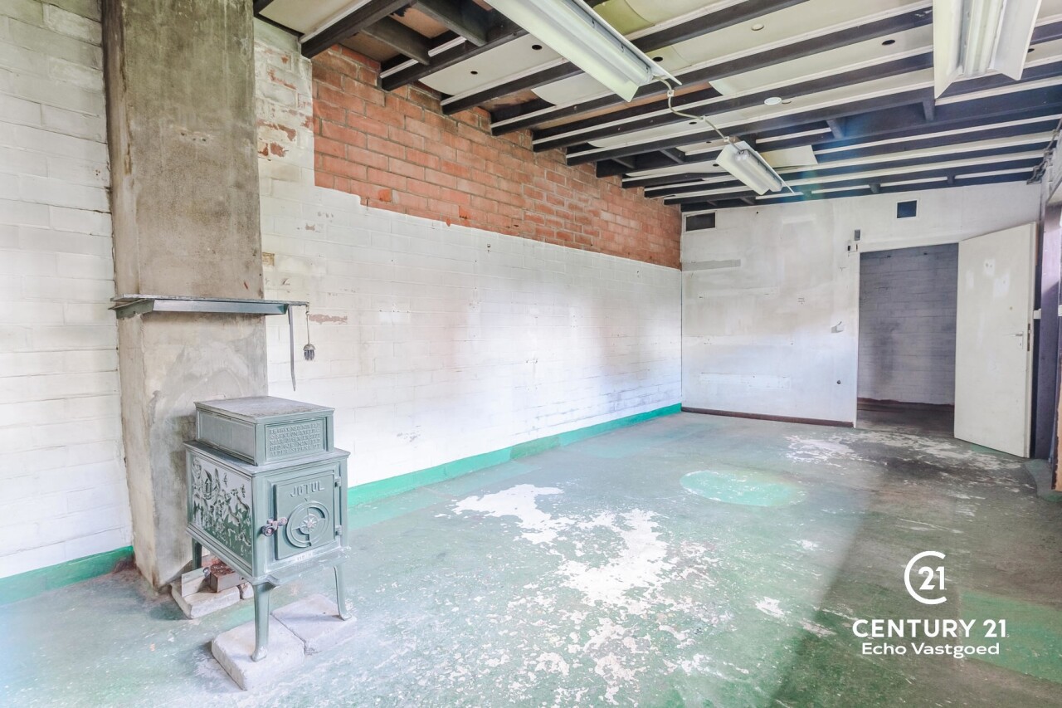
Outside, you can enjoy a cosy, south-facing garden. At the rear of the plot, there is also a sturdy outbuilding, ideal as extra storage, a workshop or a hobby room.

A spacious home, a lovely garden, potential for extension and a quiet location close to the town centre and the playground. What more could you ask for?


Your contact

Jay Moeskops +32 (0) 14 48 12 21
contact

Details of the property

Financial

Price
€ 299.000,00
VAT applied
No
Available
At the contract
Land registry income
€ 775,00
Liberal profession possible
No

Location

Environment
Central, quiet
School nearby
Yes
Childcare nearby
Yes
Shops nearby
Yes
Public transport nearby
Yes
Highway nearby
Yes
Train station nearby
Yes
Sport center nearby
Yes

Building

Habitable surface
161,00 m²
Fronts
3
Construction year
1978
State
To be refreshed
Number of floors
2
Front width
7,00 m
Outhouse
Yes
Type roof
Point roof
Orientation facade
North-west

Terrain

Ground area
300,00 m²
Width at the street
10,00 m
Garden
Yes (80,00 m²)
Orientation terrace 1
South-east

Parking options

Garage
1
Parking cars
1
Carport
No
Parkings outside
Yes
Parkings inside
Yes

Layout

Living room
18,60 m²
Dining room
15,30 m²
Kitchen
8,00 m², fully fitted
Veranda
Yes
Bedroom 1
17,20 m²
Bedroom 2
16,40 m²
Bedroom 3
7,70 m²
Bathroom type
Shower in bath
Shower rooms
1
Toilets
2
Terrace
23,50 m²
Laundry
Yes
Cellar
Yes
Attic
Yes

Comfort

Furnished
No
Handicap friendly
No
Elevator
No

Specific

Shopfloor
Yes

Energy

EPC
399 kWh/m²/year
EPC unique code
20260914-0003952417-RES-1
Double glazing
Yes, thermic isol.
Windows
Wood
Electricity certificate
Yes, not conform
Heating type
Gas burner
Heating
Individual
Oil tank
Nos

Techniques

Electricity
Yes
Phone cables
Yes
Cable TV
Yes
Sewage
Yes
Gas
Yes
Water
Yes

Urban planning

Building permission
Yes, granted
Destination
Living zone
Intimation
No - no legal correction or administrative measure imposed
Right of pre-emption
No
Parcelling permission
Yes
Water-sensitive open space area
No
Obligation to renovate
No
Asbestos inventary certificate
Yes
Asbestos inventary certificate creation date
14/09/2026
Flooding area
Not located in flood area
G-score
A
P-score
D
Servitude
No
Management measures recorded in the register of measures
No

More info about this property

Thank you for your message, we will contact you as soon as possible.
There was a problem sending the form, please try again.
(*) Please fill in the required fields.