
House
€ 299.000

Wampenberg 108 A, 2370 Arendonk
    • share

Description Ref.: 7755039

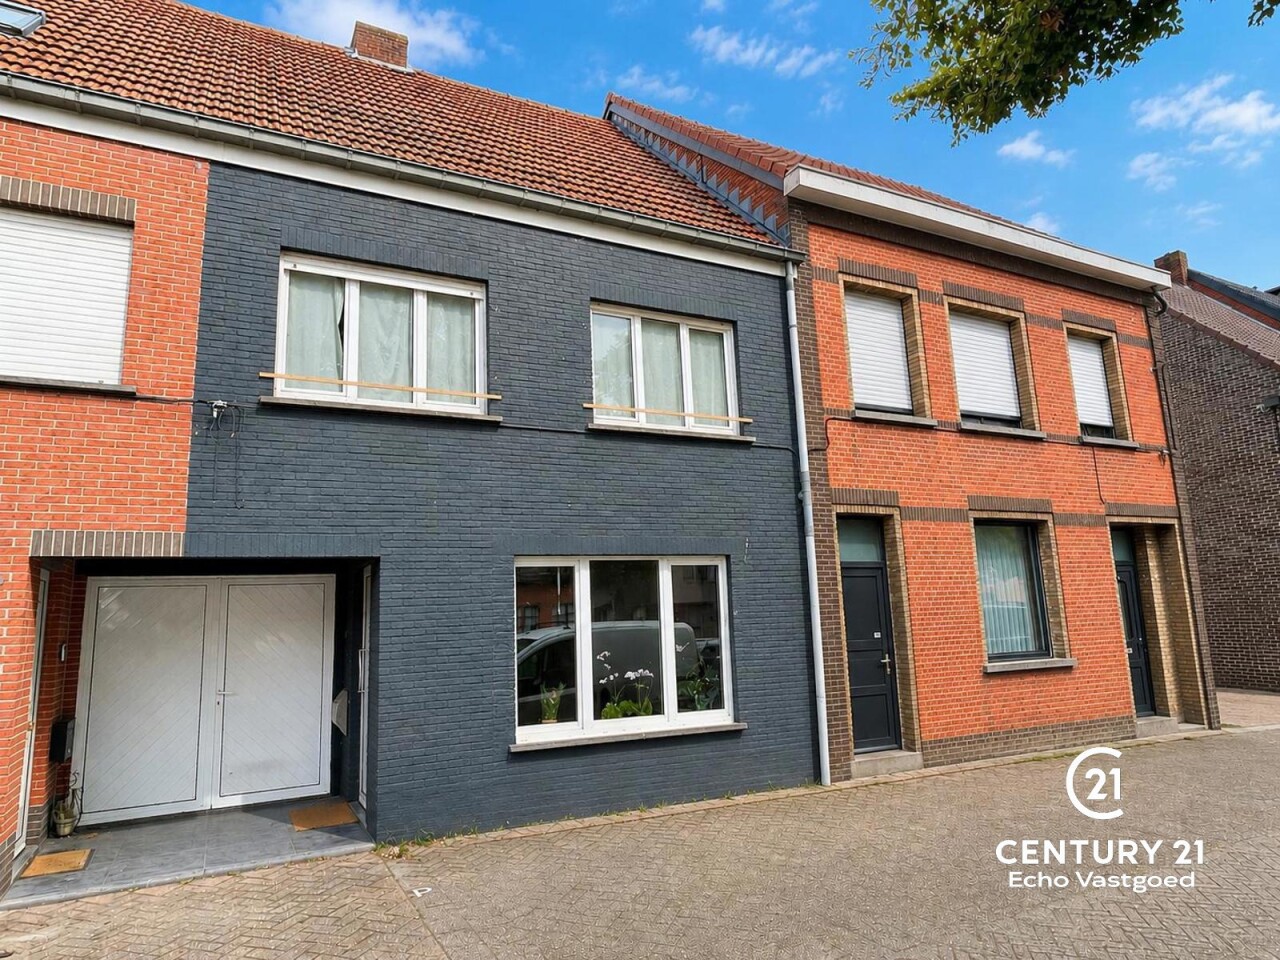
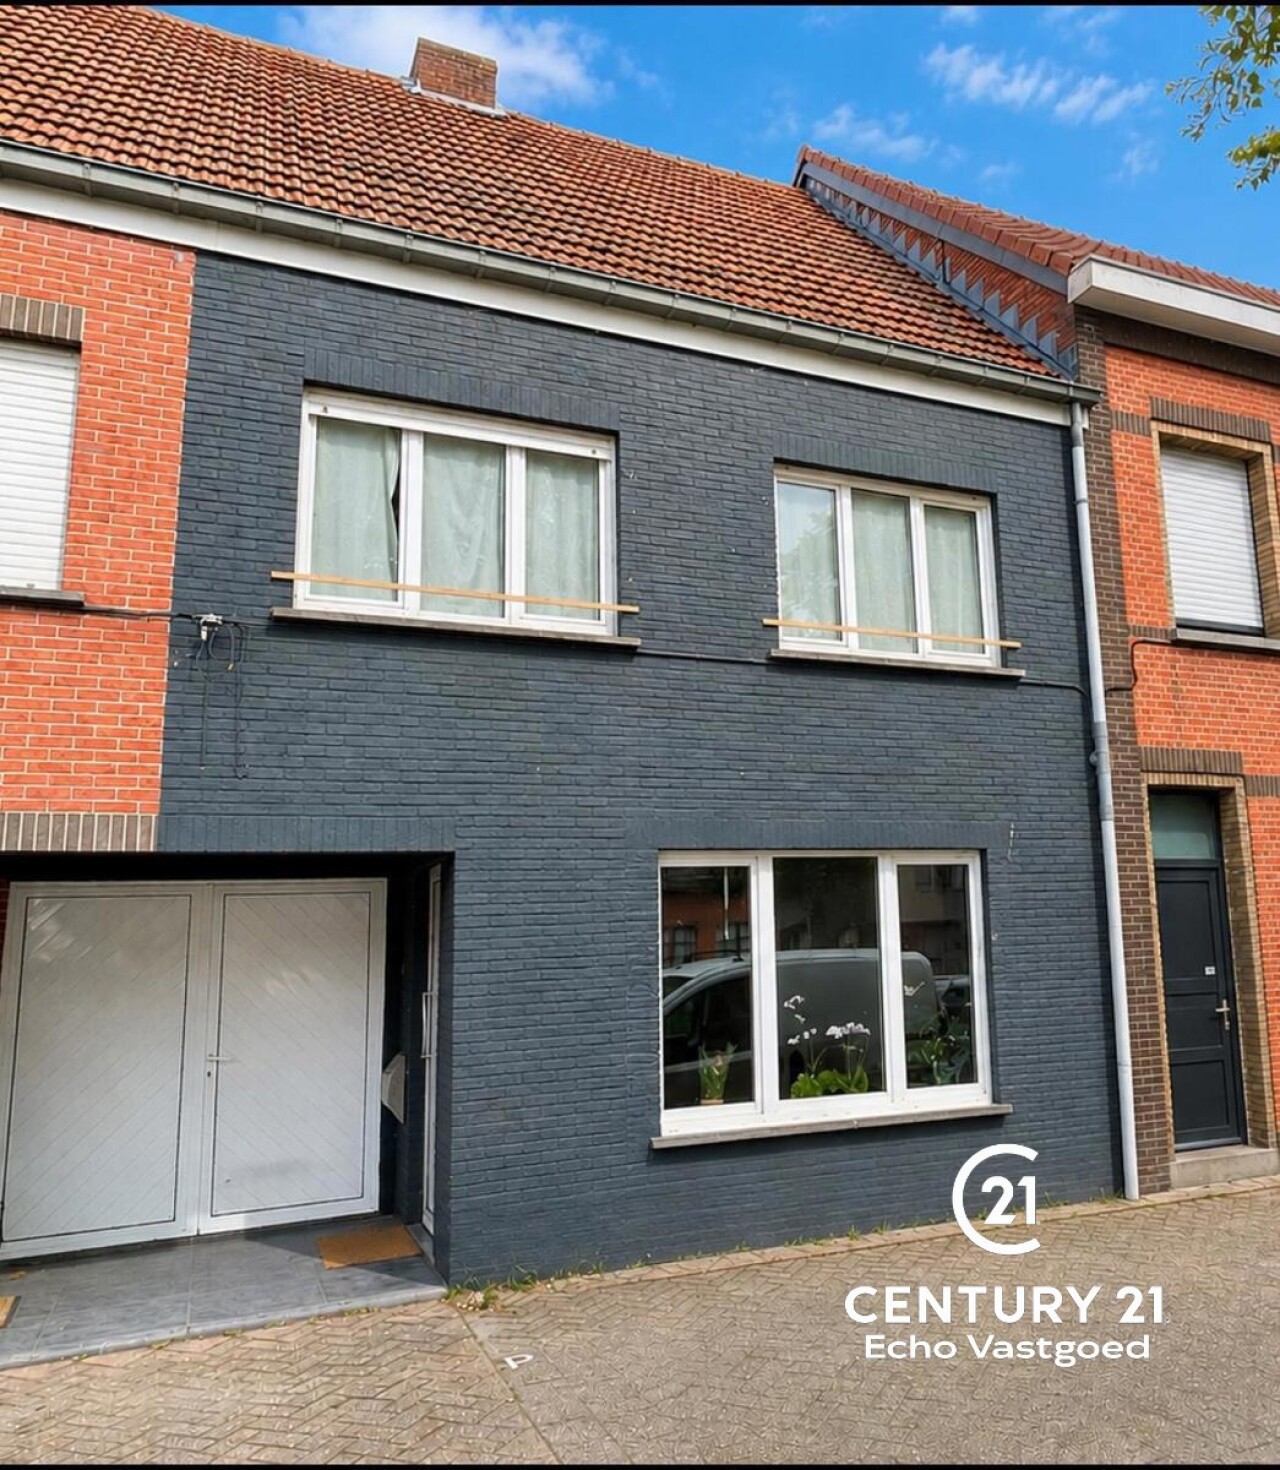
A centrally located, refurbished and move-in-ready property


Discover this centrally located, move-in-ready property in Arendonk, within walking distance of the charming and lively town centre and just a stone’s throw from the Dutch border. Thanks to the ample parking facilities in the immediate vicinity, you’ll enjoy excellent transport links and optimal living comfort here.

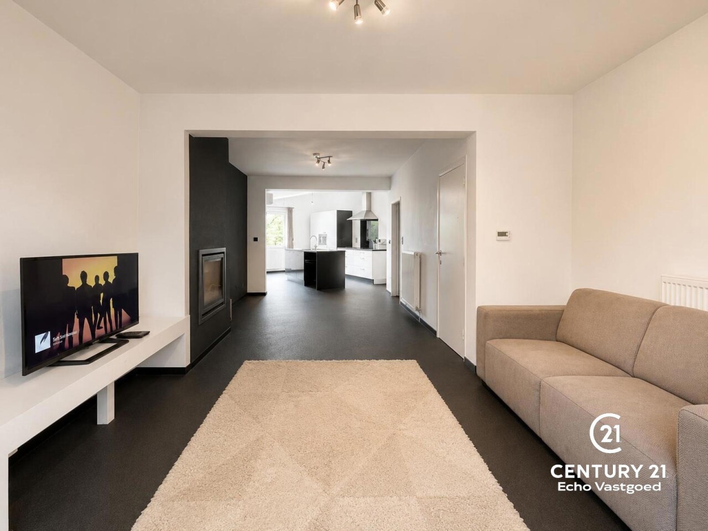
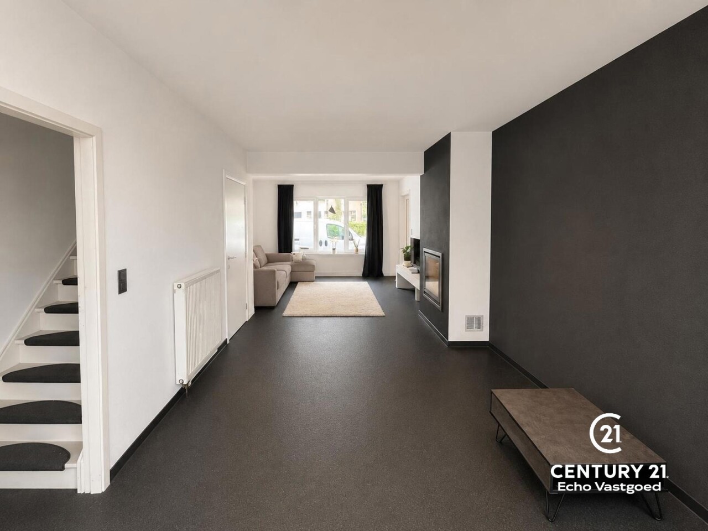
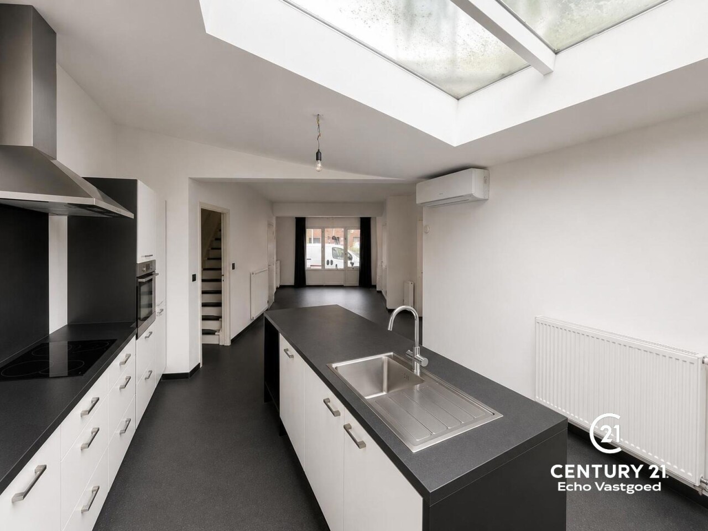
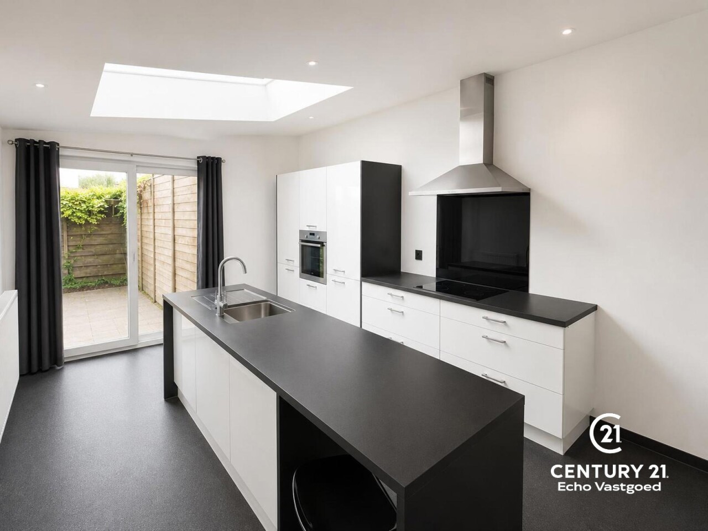
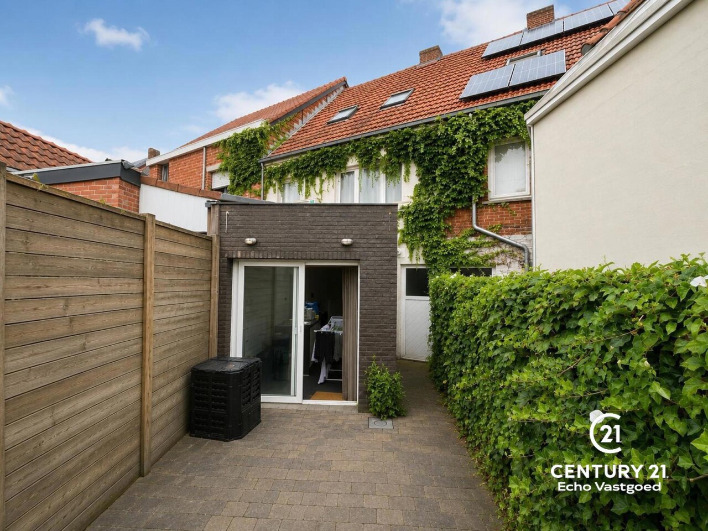
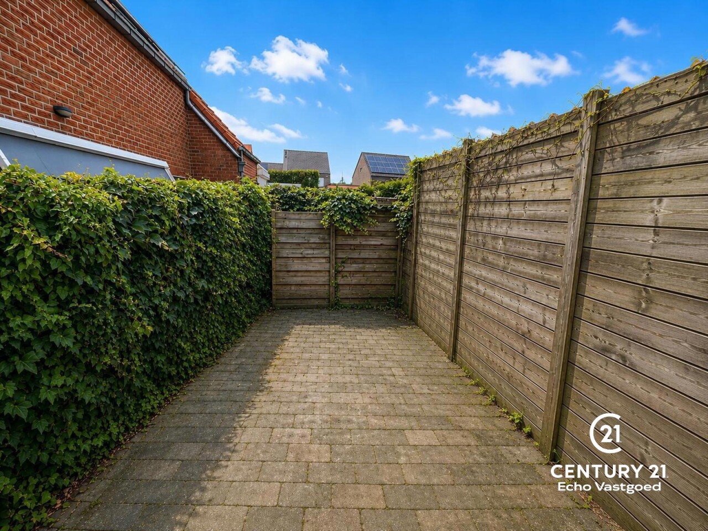
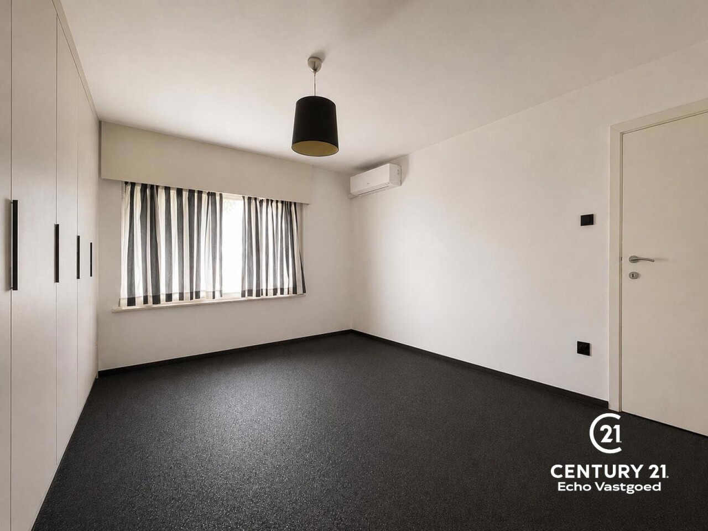
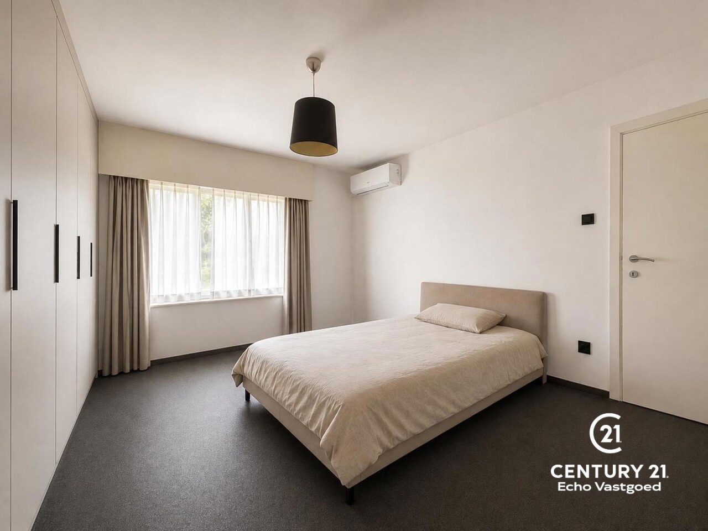
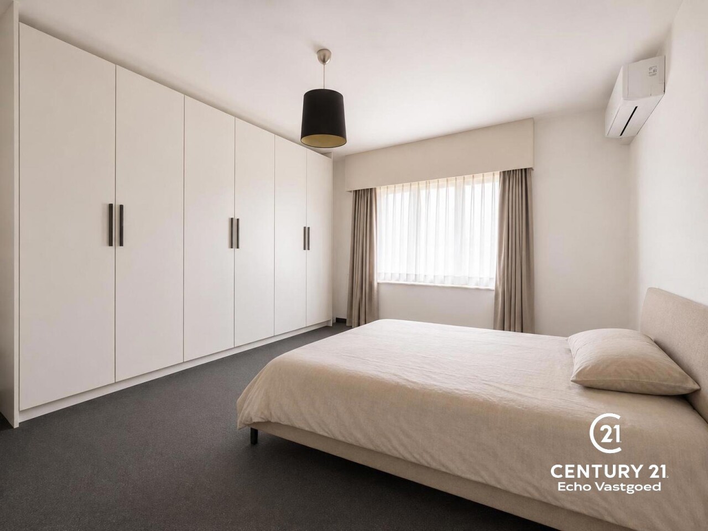
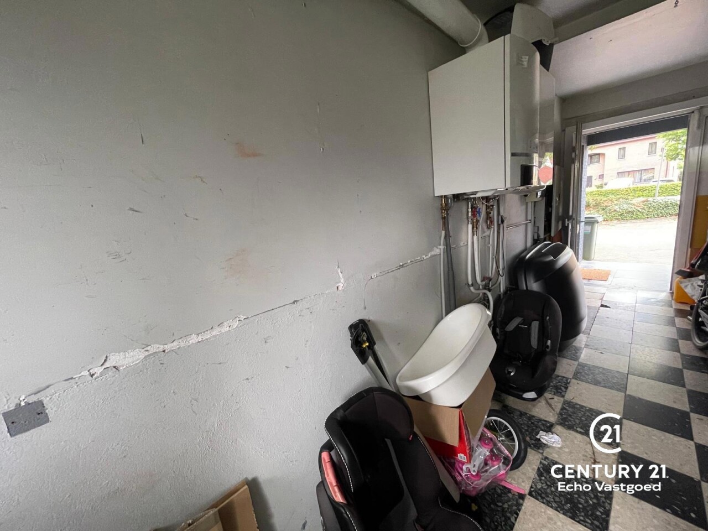
The property was thoroughly renovated in 2011 and combines modern comfort with a practical layout. On the ground floor, there is a cosy living room with a fully fitted open-plan kitchen. Both the living area and the master bedroom are equipped with air conditioning, ensuring a pleasant indoor climate during hot summer days. From the kitchen, you can access the cosy, low-maintenance courtyard. This, in turn, leads to a shared storage room with access to the street, ideal for extra storage.

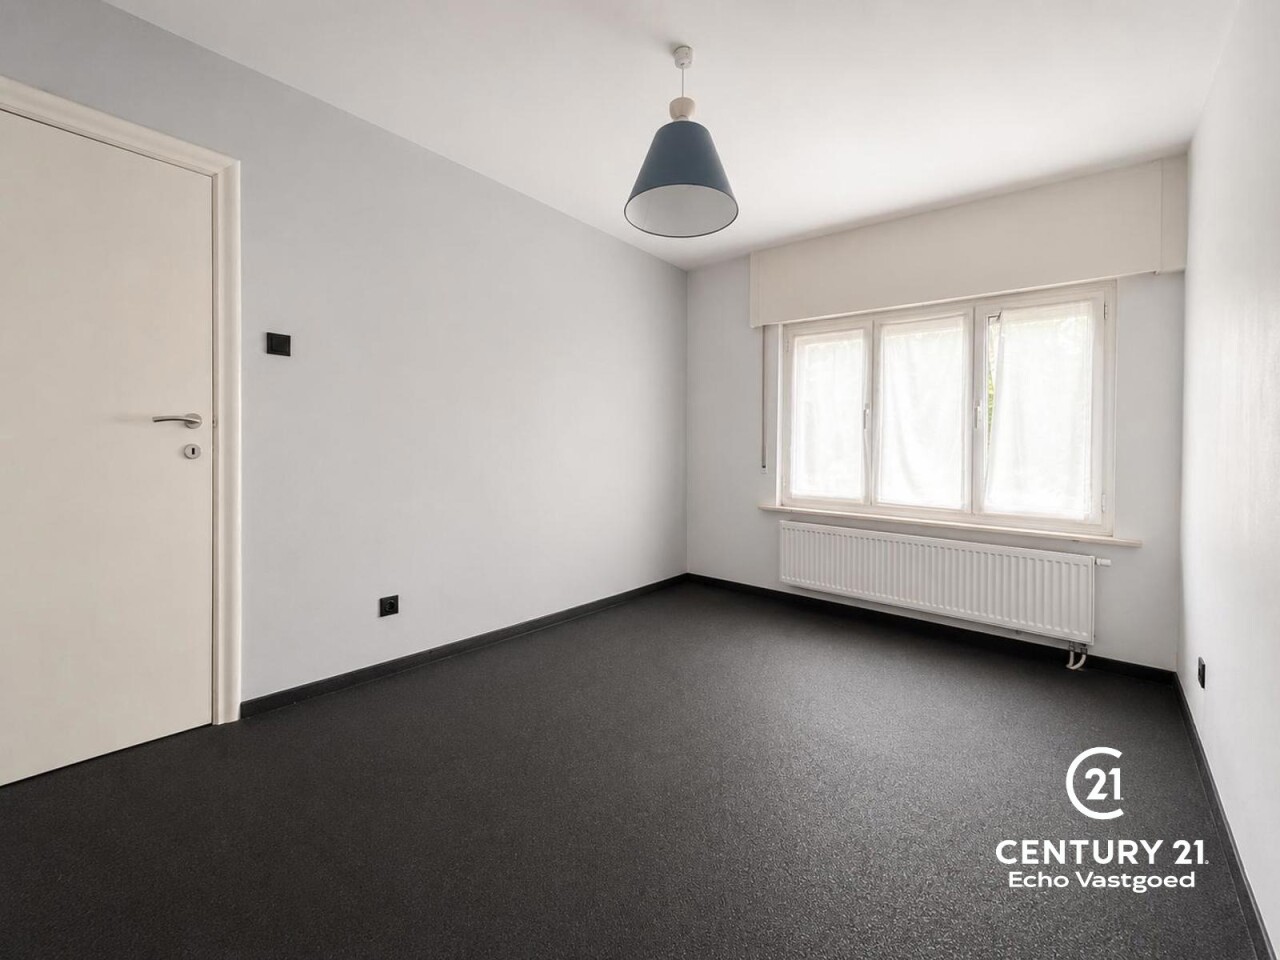
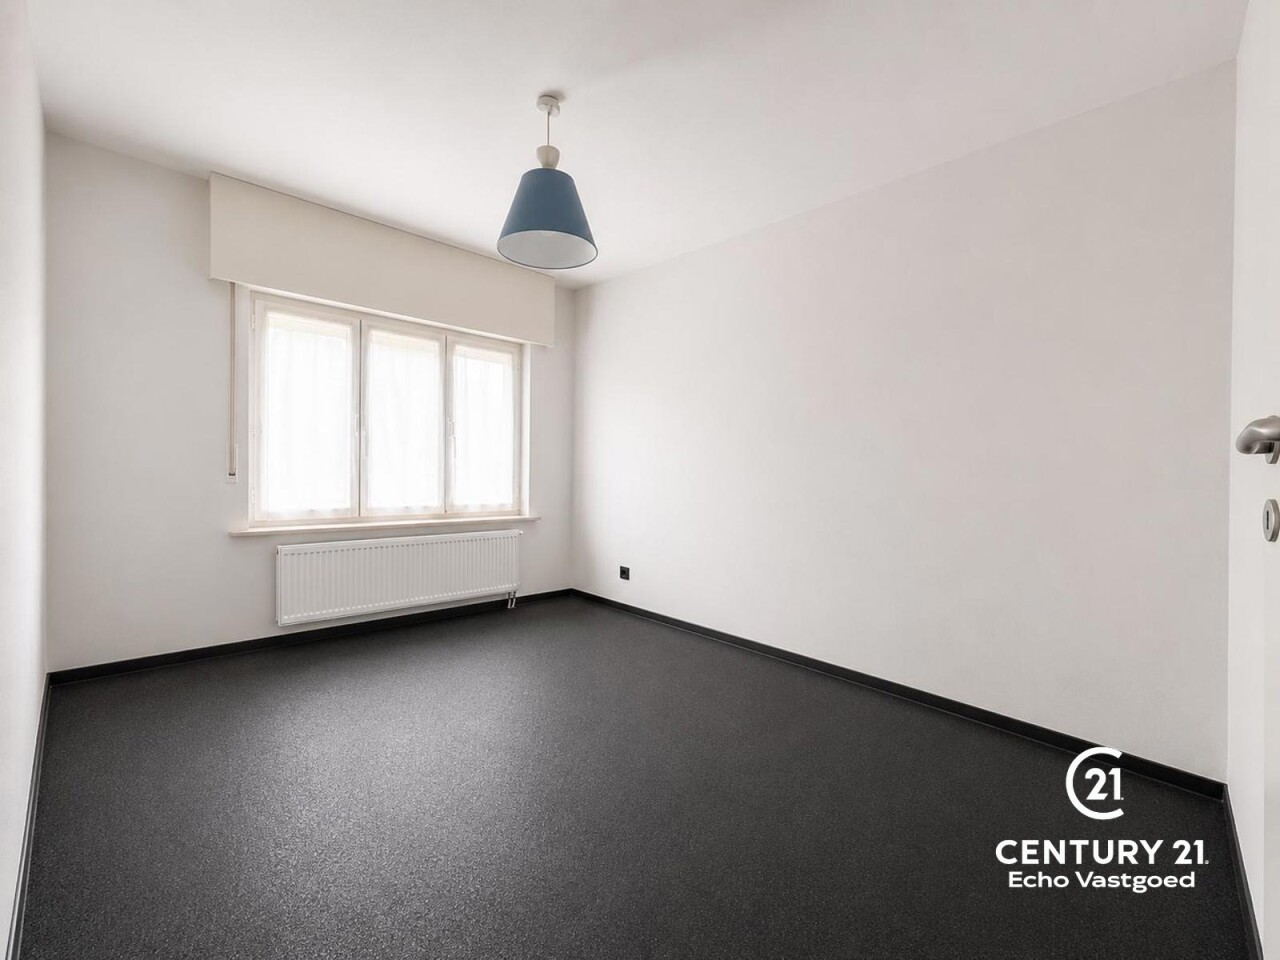
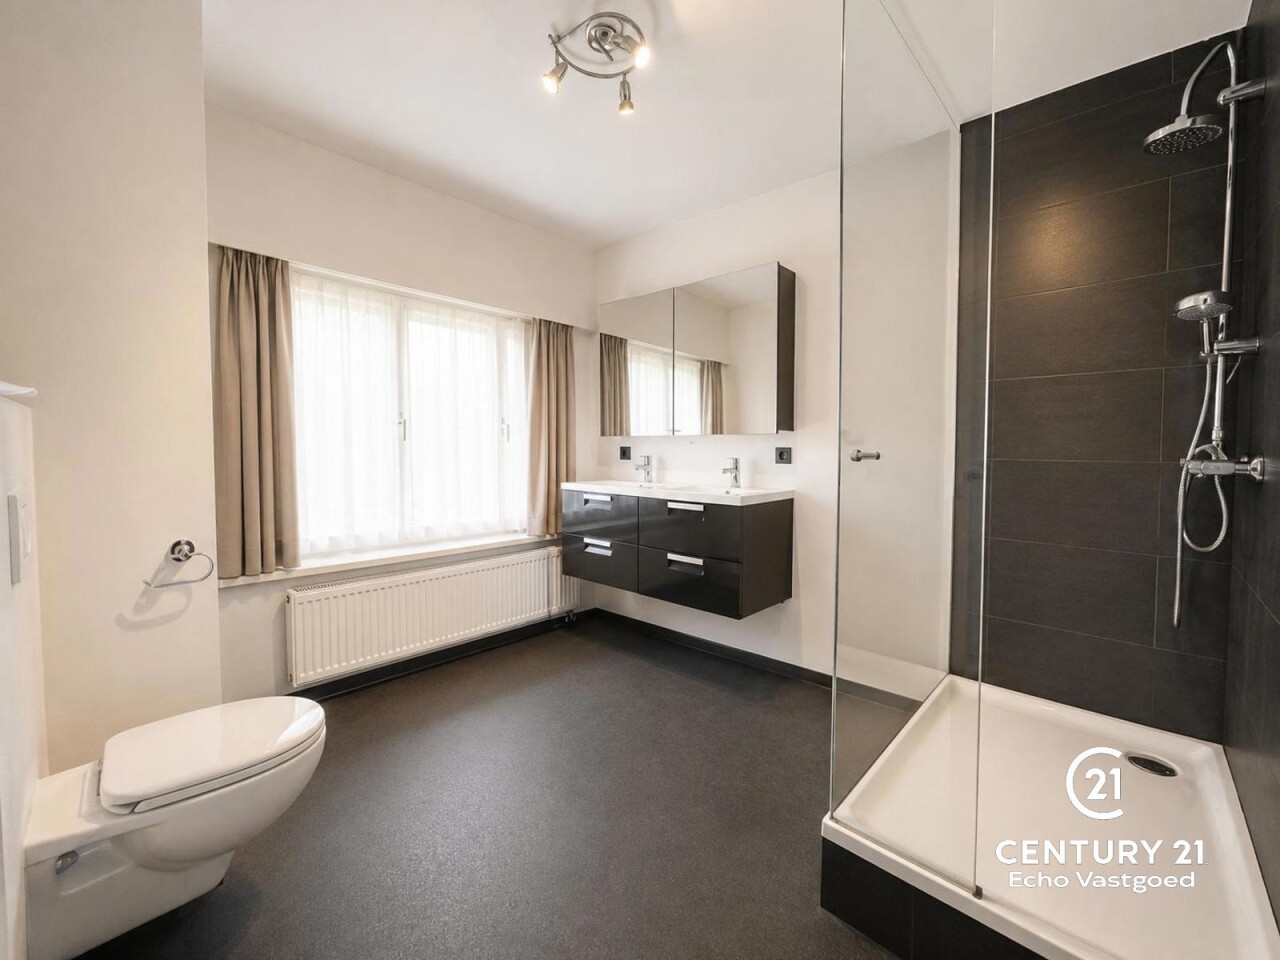
On the first floor are two spacious bedrooms, the master bedroom of which features practical fitted wardrobes. The stylish bathroom is a real eye-catcher and features a walk-in shower, double washbasin and toilet.

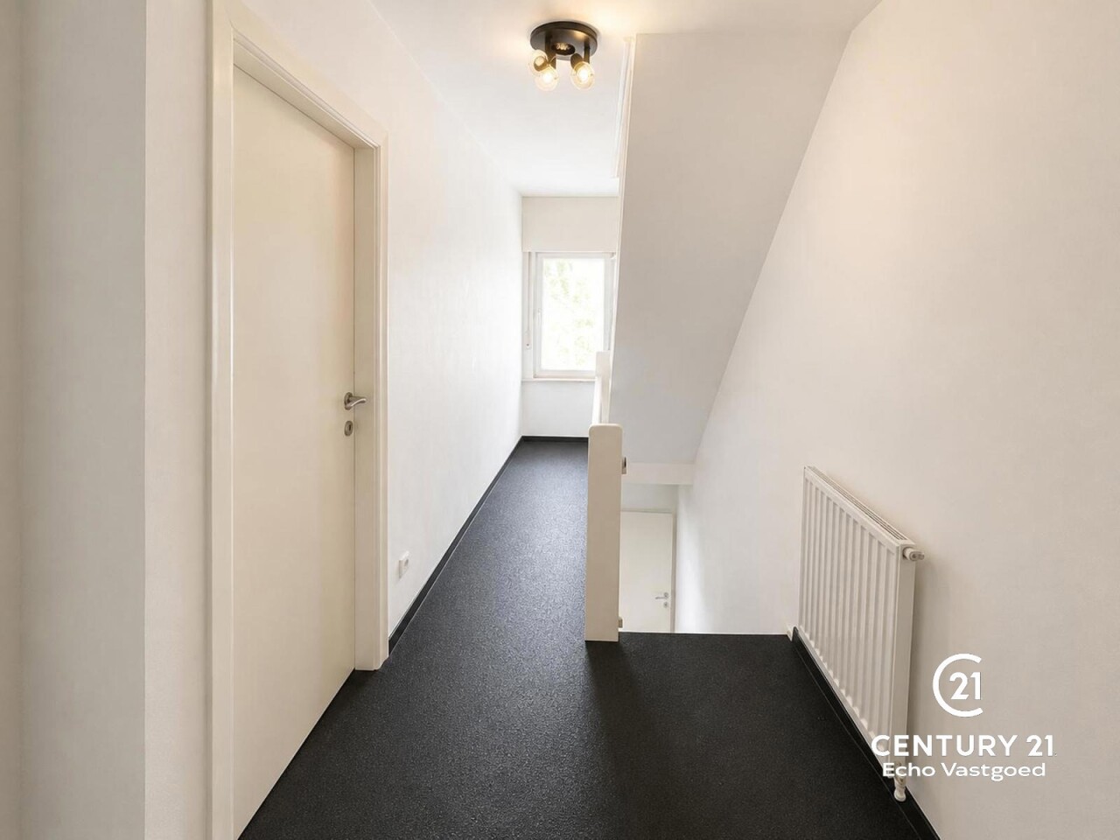
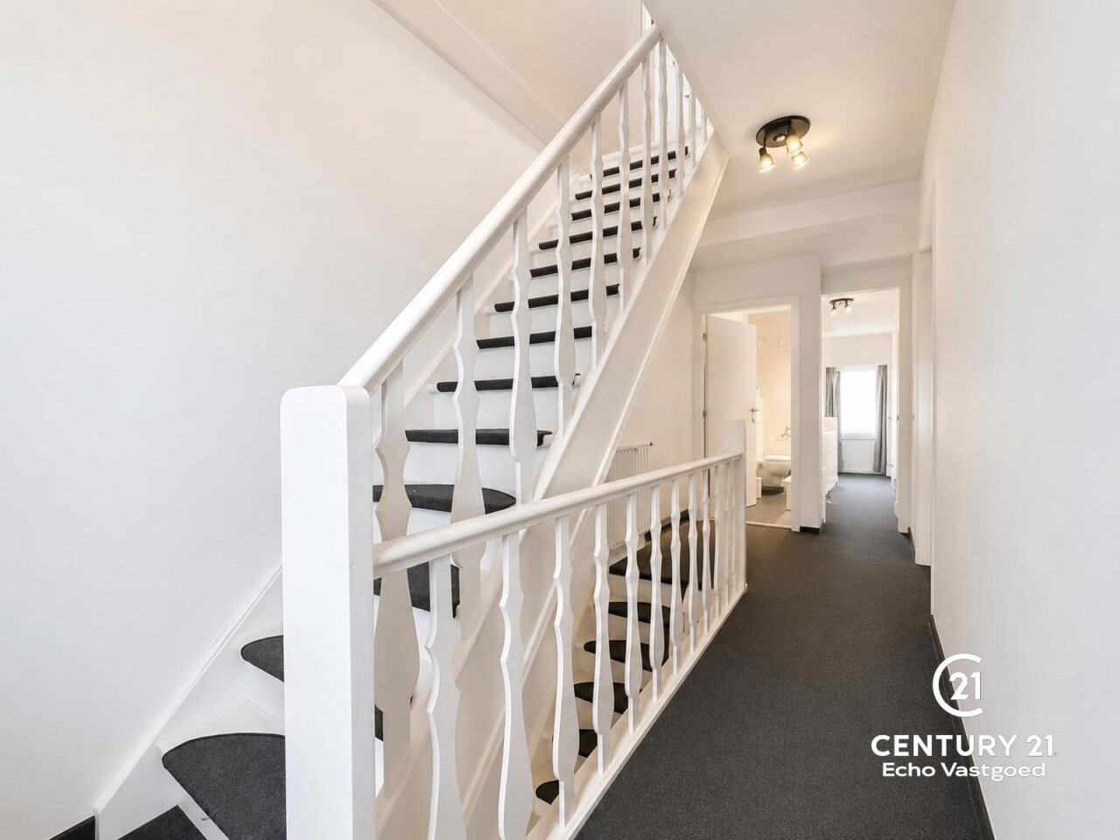
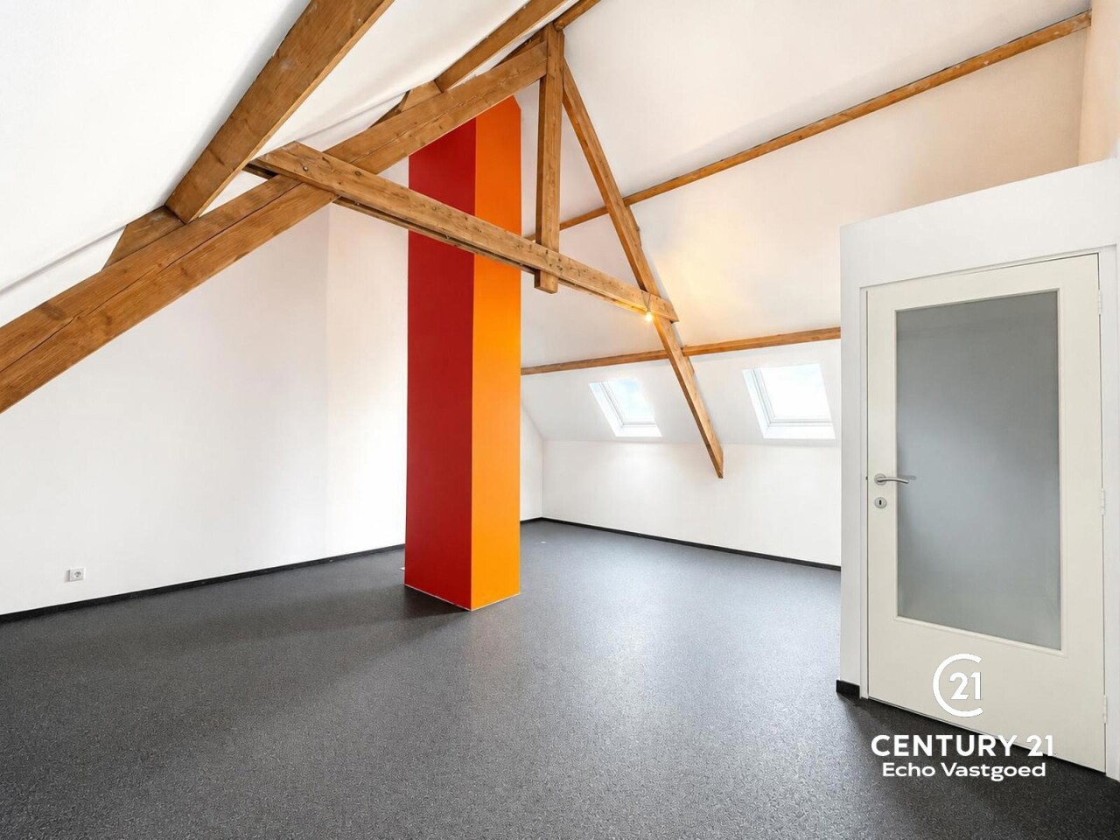
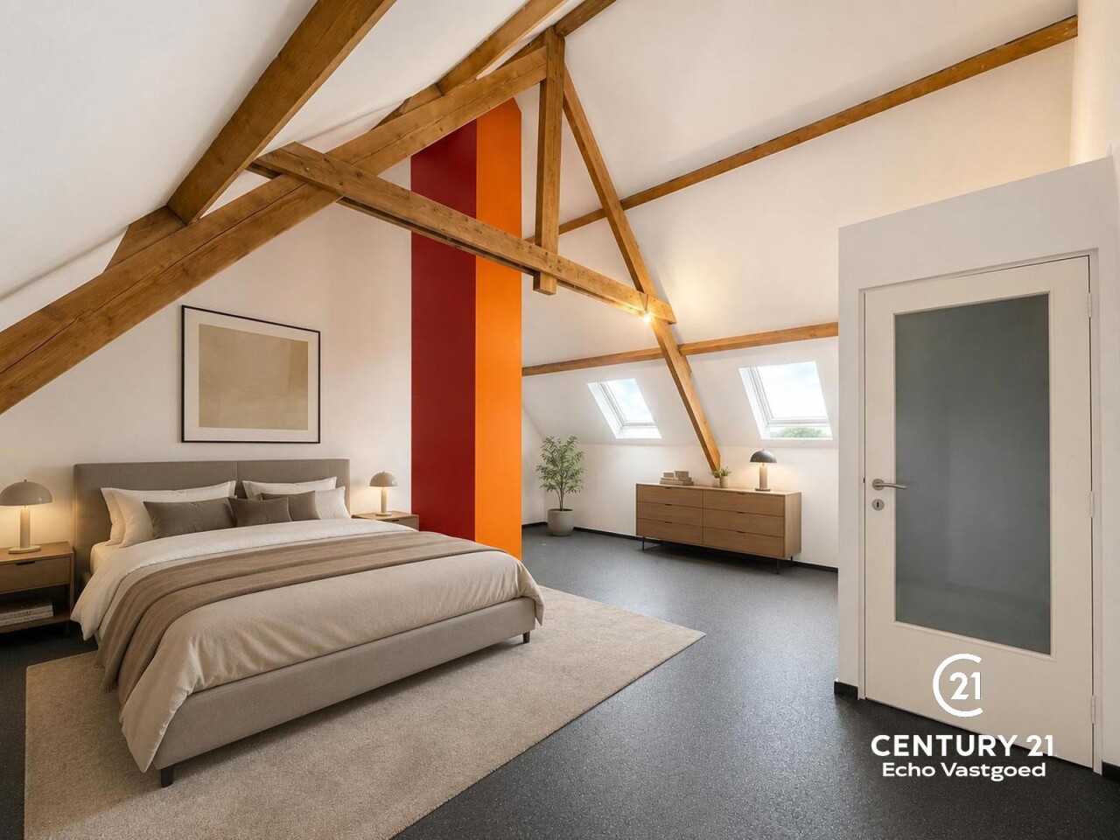
A fixed staircase leads to the second floor. This spacious loft area offers plenty of possibilities and can be perfectly converted into a home office, hobby room or a fully-fledged third bedroom. It is even possible to divide this space into several rooms.

In short, a well-maintained and surprisingly spacious home in an excellent location, ideal for families, first-time buyers or anyone looking for comfortable living.


Your contact

Jay Moeskops +32 (0) 14 48 12 21
contact

Details of the property

Financial

Price
€ 299.000,00
VAT applied
No
Available
At the contract
Land registry income
€ 504,00
Liberal profession possible
No

Location

Environment
Village, central
School nearby
Yes
Shops nearby
Yes
Public transport nearby
Yes
Highway nearby
Yes
Sport center nearby
Yes

Building

Habitable surface
148,00 m²
Fronts
2
Construction year
1968
Renovation
2011
State
Good state
Number of floors
2
Front width
5,40 m
Type roof
Saddle roof
Orientation rear
East
Orientation facade
West

Terrain

Ground area
94,00 m²
Garden
Yes (25,00 m²)
Orientation terrace 1
East

Parking options

Parkings inside
No

Layout

Kitchen
Yes, US hyper equipped
Bureau
No
Bathroom type
Shower
Toilets
1
Terrace
25,00 m²
Cellar
No
Attic
Yes

Comfort

Furnished
No
Handicap friendly
No
Parlophone
No
Videophone
No
Elevator
Yes
Blinds
Yes
Air conditioning
Yes

Energy

EPC
323 kWh/m²/year
EPC unique code
20231009-0003006146-RES-1
Double glazing
Yes, thermic isol.
Windows
Thermal aluminium
Electricity certificate
Yes, conform
Heating type
Gas
Heating
Individual

Techniques

Electricity
Yes
Phone cables
Yes
Cable TV
Yes
Sewage
Yes
Gas
Yes
Water
Yes

Urban planning

Building permission
Yes, granted
Destination
Living zone
Intimation
No - no legal correction or administrative measure imposed
Right of pre-emption
No
Parcelling permission
Not disclosed
Water-sensitive open space area
No
Obligation to renovate
No
Asbestos inventary certificate
Yes
Asbestos inventary certificate creation date
10/10/2023
Flooding area
Not located in flood area
G-score
A
P-score
A
Summons
No
Servitude
Yes
Management measures recorded in the register of measures
No

More info about this property

Thank you for your message, we will contact you as soon as possible.
There was a problem sending the form, please try again.
(*) Please fill in the required fields.