


Financial
- Price
- € 775.000,00
- VAT applied
- No
- Available
- At the contract
- Land registry income
- € 2.496,00
- Liberal profession possible
- No


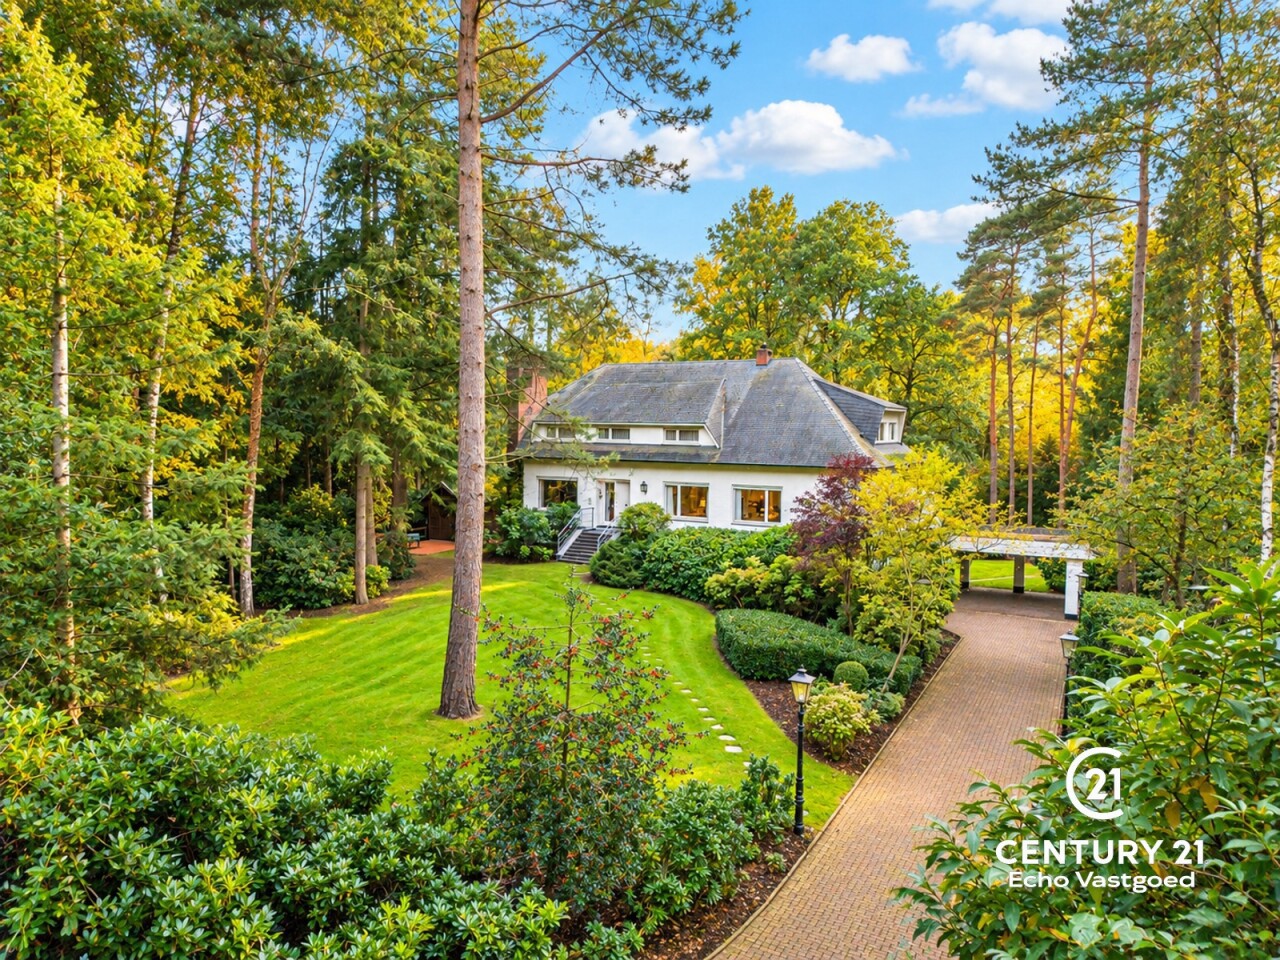
Set on a beautifully green and secluded plot within the prestigious residential development of De Lint, this exceptional detached villa offers a unique combination of space, comfort and privacy. Boasting approximately 583 m² of living space, generous reception areas, four bedrooms, a private wellness area with an indoor swimming pool, and a magnificent garden with mature trees, this property provides an outstanding living environment.
Ideally situated approximately 25 minutes by car from both Eindhoven and Antwerp, the villa offers the tranquillity of a green residential setting with excellent accessibility. All three levels are connected by both a staircase and a private passenger lift, while the versatile layout provides exceptional flexibility for family life, working from home and relaxation.
The main living floor welcomes you through an entrance hall with a cloakroom and guest toilet. The inviting living room features a characterful fireplace and large windows offering beautiful views of the surrounding greenery. Several interconnected sitting and reception areas create a versatile layout, ideal for family gatherings, relaxing evenings or entertaining guests.
The spacious kitchen is fitted with built-in appliances and ample storage, including cleverly concealed cupboards behind mirrored panels. Fully opening doors seamlessly connect the kitchen to the adjoining sitting area, creating a harmonious flow between cooking, dining and relaxation.
This floor also features a second kitchen, a separate home office overlooking the garden and an additional multifunctional room.
At the rear of the property, a bright dining area with extensive glazing brings the outdoors inside. This opens onto a generous elevated terrace with glass balustrades and sun shading. Whether enjoying an outdoor dinner, an aperitif or a relaxing summer evening, the terrace offers stunning views across the garden. An external staircase provides direct access to the lawn below.
The upper floor comprises three comfortable bedrooms, two bathrooms and a large additional room that could easily serve as a fourth bedroom, hobby room or private home cinema.
The spacious principal bedroom features its own balcony and an en-suite bathroom equipped with a bathtub, double washbasin and Japanese-style toilet. The second bathroom offers a shower, washbasin and Japanese-style toilet.
The ground floor is dedicated in part to relaxation and well-being. The indoor swimming pool is housed in a bright, spacious area with large glass façades overlooking the garden, allowing you to enjoy swimming throughout the year while surrounded by beautiful greenery.
The adjoining wellness facilities include a sauna, steam room and separate shower room with toilet and washbasin.
This level also accommodates an exceptionally spacious integral garage with room for several vehicles, a utility room and an additional multifunctional space, ideal for a private gym, hobby room or storage. A carport provides further covered parking.
With its generous proportions and additional rooms, the villa offers excellent opportunities to accommodate a variety of lifestyles and personal requirements.
A long, paved driveway leads to the villa, with ample private parking available on the property.
The beautifully established garden, featuring mature trees, extensive lawns and varied planting, creates a peaceful and secluded environment with a high degree of privacy.
Large windows throughout the different levels allow the surrounding greenery to become an integral part of the interior living experience.
The elevated terrace provides an inviting setting for outdoor dining and relaxation, while a detached wooden outbuilding offers additional possibilities for storage or recreational use.