

Family house
€ 265.000

dahliastraat 10, 2300 Turnhout
    • share

Description Ref.: 7870527

House for renovation with great potential in prime location


Semi-detached property for renovation with exceptional potential in a prime location

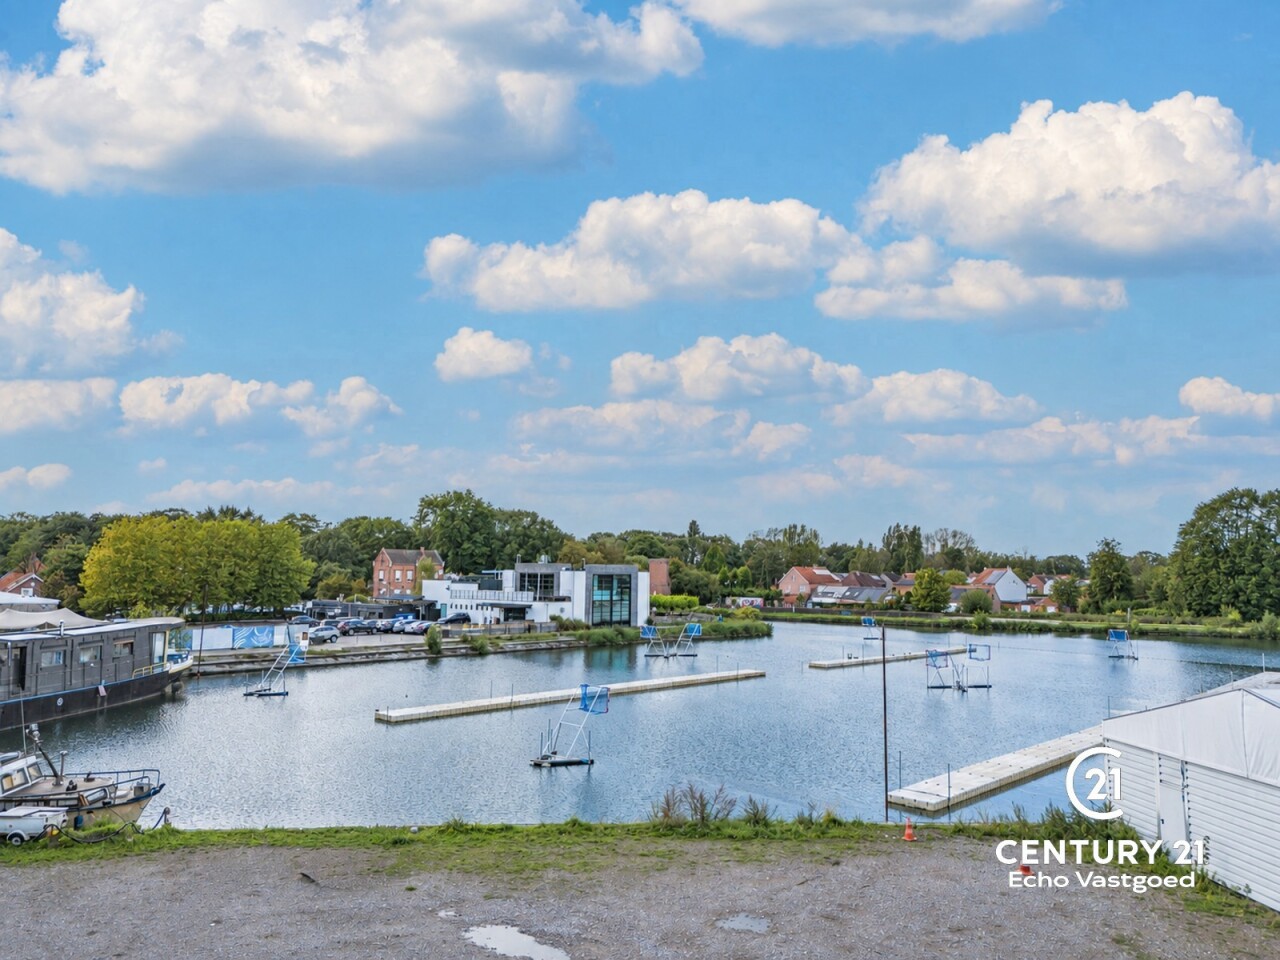
Situated in an exceptionally convenient yet peaceful location, at the end of a quiet cul-de-sac and just a stone’s throw from the Oude Kaai, this semi-detached property offers an excellent renovation opportunity. With plenty of potential, it is ideal for anyone looking to create a home entirely according to their own taste and requirements.

The location is undoubtedly one of the property’s greatest assets. Here, you can enjoy a wonderfully peaceful residential setting while benefiting from excellent connections towards the outskirts of Turnhout and beyond. Turnhout city centre is also within easy reach, offering an ideal combination of tranquillity, accessibility and nearby urban amenities.

The property offers a pleasant amount of living space with further potential for extension, as well as a garage and private garden. The upper floor currently comprises several rooms which can be redesigned and reconfigured as part of the renovation.

The attic floor also offers interesting possibilities. By installing a permanent staircase, this level could be incorporated into the living space and converted into additional bedrooms, a home office or hobby room.

In short, this property requires a comprehensive renovation, but thanks to its generous space, expansion possibilities and, above all, its excellent location, it offers all the ingredients to become a beautiful and comfortable family home.


Your contact

Jay Moeskops +32 (0) 14 48 12 21
contact

Details of the property

Financial

Price
€ 265.000,00
VAT applied
No
Available
At the contract
Land registry income
€ 624,00
Liberal profession possible
No

Location

Environment
Industrial environment, central
School nearby
Yes
Shops nearby
Yes
Public transport nearby
Yes
Sport center nearby
Yes
Beach nearby
No

Building

Habitable surface
133,00 m²
Fronts
3
Construction year
1962
State
To be renovated
Number of floors
1
Front width
6,30 m
Type roof
Point roof
Orientation facade
North

Terrain

Ground area
354,00 m²
Width at the street
9,00 m
Garden
Yes (175,00 m²)
Orientation terrace 1
South

Parking options

Garage
1
Parking cars
1
Parkings outside
Yes
Parkings inside
Yes

Layout

Living room
13,60 m²
Dining room
10,00 m²
Kitchen
9,60 m², not fitted
Veranda
Yes
Bedroom 1
13,60 m²
Bedroom 2
6,60 m²
Bedroom 3
6,40 m²
Bedroom 4
5,10 m²
Bathroom type
Shower and short bath
Shower rooms
1
Toilets
1
Terrace
27,00 m²
Laundry
Yes
Cellar
Yes
Attic
Yes

Comfort

Furnished
No
Handicap friendly
No
Elevator
No

Energy

EPC
670 kWh/m²/year
EPC unique code
20260909-0003949377-RES-1
Windows
Aluminium and wood
Electricity certificate
Yes, not conform
Heating type
Gas burner

Techniques

Electricity
Yes
Phone cables
Yes
Septic well
No
Cable TV
Yes
Sewage
Yes
Gas
Yes
Water
Yes

Urban planning

Building permission
Not disclosed
Destination
Not disclosed
Intimation
Not disclosed
Right of pre-emption
Not disclosed
Parcelling permission
Not disclosed
Water-sensitive open space area
No
Obligation to renovate
Yes
Asbestos inventary certificate
Yes
Asbestos inventary certificate creation date
09/09/2026
Flooding area
Not located in flood area
G-score
C
P-score
C
Servitude
No

More info about this property

Thank you for your message, we will contact you as soon as possible.
There was a problem sending the form, please try again.
(*) Please fill in the required fields.